3-bed apartment for sale
Teignbridge, Hele, Ashburton
3 bedrooms·1 bathroom
311.644 €
Listed Aug 25, 2026
About this listing
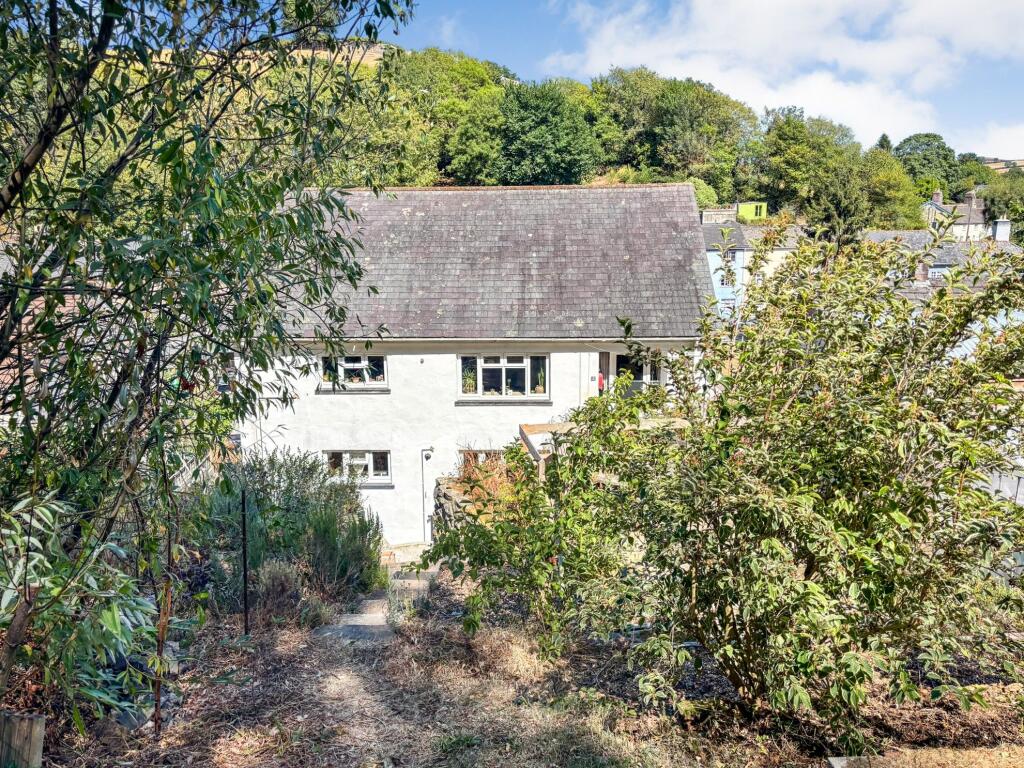
The property is 1 of 3 making up this converted mill where there is just 1 property on each level. Flat 3 is on the second floor with external steps around the side and rear of the building leading to the private secluded entrance.
The accommodation is very well presented with plenty of natural light with kitchen and living area to the rear and the bedrooms and bathroom to the front, separated by the inner hallway. The front outlook is over the green of Cleder Place and river Ashburn, whilst the living areas overlook the garden to the southwest.
The large hillside garden has a decked seating area with a good size shed/summer house. There is an abundance of shrubs and trees, a terraced growing area and lawn, as well as various seating areas.
To the front of the building there is an individual parking space for each of the 3 flats. The driveway to the right hand side of the building is also owned by flat 3 where there is parking for 2 further cars.
Ashburton is a thriving town with interesting shops, numerous cafes/restaurants and excellent general amenities including post office, health centre and both primary and secondary schools. It lies within the southern boundary of Dartmoor National Park and the open moor is just a few minutes by car and is also easily accessible on foot via the surrounding country lanes.
Tenure: Leasehold
Entrance Hall
Fully double glazed front door, area for coat and shoe storage.
Dining Area
South east facing double glazed window with deep sill (as with all windows), oak finish flooring, door to inner hallway.
Open-Plan Living Area and Kitchen
LIVING AREA South west facing double glazed window overlooking the garden, large radiator, oak finish flooring. KITCHEN AREA Modern fitted kitchen with grey worktops, cupboards/large drawer units with attractive tiled splash backs, built in electric hob with extractor hood, eye level oven & double bowl sink unit. There is plumbing for washing machine & space for fridge freezer, gas fired combination boiler, tiled floor. South west facing double glazed window overlooking the garden.
Inner Hall
Oak finish flooring, large radiator, 2 large storage cupboards, hatch to large loft space.
Bedroom 1
East facing double glazed window to front aspect, overlooking Cleder Place. Radiator.
Bedroom 2
Southeast facing double glazed window with outlook to St Andrew’s church. Built in double wardrobe. Radiator.
Bedroom 3
East facing double glazed window to front aspect, overlooking Cleder Place. Built in double wardrobe, radiator.
Bathroom
White suite comprising bath with oak panel, pedestal wash hand basin, toilet, separate shower cubicle. The walls and floor are fully tiled in white. Chrome ladder towel radiator. Double glazed window with views towards Dartmoor.
Outside
The garden is approached by further steps on a fairly steep hillside. There is a decked seating area and large shed with light, power and small double glazed window. Above are terraced areas for growing, a lawned area plus further seating area. There are an abundance of trees and shrubs, as well as wild flowers which are especially impressive in springtime. There is a compost area and gutters on the shed roof to collect rainwater. There are fabulous views over the rooftops and hills which surround Ashburton.
We understand there is a right of access over the garden to the land owner at the rear, although we have been informed by the seller that this has not been used during their ownership.
Parking for two to three cars is located at the front and side of the building.
Tenure
Leasehold with 987 years remaining, plus a 50% share in the freehold.
Additional Information
All mains services connected.
Ultrafast broadband should be available, as per Ofcom website. Mobile signal ranges from good outdoor and in-home to good outdoor, as per Ofcom website.
Directions
From the centre of Ashburton proceed along North Street, past the shops and you will see an open green (Cleder Place) on your left hand side. Turn left immediately after the green into Mill Lane, and The Old Mill will be seen immediately ahead of you, with the entrance to Flat 3 via the pathway and steps on the far left hand side of the building.
Anti-Money Laundering (AML) Compliance
To comply with UK Anti Money Laundering legislation, all estate agents are required to complete ID verification checks on all sellers and buyers, to apply ongoing monitoring until the transaction ends and to verify the legitimate source of funds of every buyer. We conduct these checks through an independent specialist service provider, alongside our own internal due diligence, and there is a fee of £24 (£20 plus VAT) per person. This is not a credit check so it will have no effect on your credit history.
What's included
Parking
Bedrooms3
Bathrooms1
SubtypeStandard flat
HeatingAsk Agent
MunicipalityTeignbridge
Location
Map loading soon
Neighborhood data on demand
Nearby essentials will load when this section comes into view.
Listed on
Mortgage calculator
Estimated monthly payment
1.543 €/mo
Down payment10 % · 31.164 €
31.164 €280.480 € loan
Term
Total repayable462.936 €
Interest rate4.40 %
Representative estimate · Landomo is not a mortgage broker. · Rates updated April 2026