House for sale
Taunton
3 bedrooms·1 bathroom
236.072 €
Listed Oct 1, 2026
About this listing
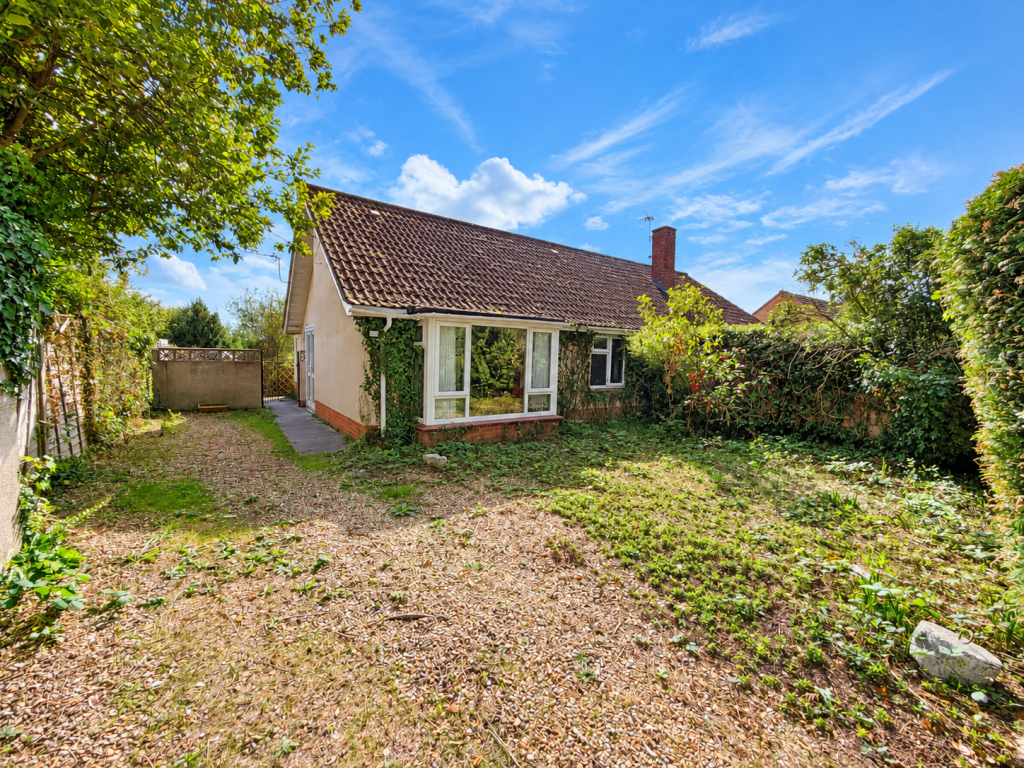
Set on the edge of the popular village of Ashcott, this three-bedroom semi-detached bungalow offers spacious and versatile accommodation arranged over two floors. The property is now in need of updating, providing an excellent opportunity for a new owner to modernise and personalise the accommodation to their own requirements. The property also benefits from generous gardens, and driveway parking.
On the ground floor, the property is entered via a porch which leads into the central hallway. To the left is the kitchen/dining area, with the bathroom located directly off the kitchen/diner. A conservatory provides additional living space and offers direct access to the rear garden. Also accessed from the hallway are the primary bedroom and the main living room, with the latter providing stairs to the converted loft accommodation.
Upstairs, the converted loft space provides two further bedrooms, offering useful additional accommodation and making the property a three-bedroom home overall. The rooms also provide flexibility for use as bedrooms, home offices, hobbies or additional living space.
Outside, the property benefits from front and rear gardens, with the rear garden offering a substantial amount of outdoor space and considerable scope for landscaping and improvement. The front garden incorporates a driveway providing off-road parking, together with side access leading through to the rear garden. There is also an outbuilding within the garden, providing useful storage.
With its convenient village-edge setting and considerable scope for modernisation, this property presents an excellent opportunity for someone looking to create a home tailored to their own taste and requirements.
Location
The delightful village of Ashcott (population c.1186) sits part way along the Polden ridge, having wonderful rural views of the Somerset Levels and its various tributaries, all situated some 5 miles south-west of Glastonbury. At its heart is the historic Church of All Saints, an early 15th century building, forming part of a group of six churches known as the Polden Wheel. Ashcott is particularly well known locally for its superb village community and benefits from a highly regarded Primary School, sports playing fields, pub at the village centre and active village hall. The village also offers good and convenient access to other local towns/employment centres, such as Taunton (18 miles), Bridgwater 10 miles), Wells (11 miles) Bristol (31 miles), Bath (31 miles) and Exeter (55 miles). The M5 motorway J23 (9 miles) and the A303 Podimore Junction (12 miles). Bristol International Airport is 23 miles and Castle Cary railway station (London Paddington) 15miles.
Directions
From Street proceed towards Bridgwater on the A39 passing through the village of Walton and into Ashcott. At the Ashcott Inn turn right into Middle Street and immediately left into Chapel Hill. At the top of the hill (School opposite), turn left into Ridgeway, proceed for approximately 100 metres and turn right and the take the first left turning into Kings Lane where the property will soon be identified on the left hand side.
Method of Sale
The property is being offered for sale by Informal Tender. Interested parties are invited to submit their best and final offer in writing to Holland & Odam by no later than 1pm on Tuesday 20th October 2026.
Offers should include the proposed purchase price together with any supporting information the seller may find helpful, including buying position, funding arrangements, survey requirements, timescales and any special conditions attached to the offer.
Following the closing date, all offers will be presented to the seller for consideration. The seller reserves the right not to accept the highest, or indeed any offer received. Any accepted offer will remain subject to contract and satisfactory conveyancing in the usual manner.
For further information regarding the tender process or to request a tender form please contact Holland & Odam.
Material Information
We are unfortunately unable to supply material information regarding this property. For confirmation of mobile phone and broadband coverage, please visit checker.ofcom.org.uk
Declaration
The property is offered for sale as seen. Our vendor client in this instance has never occupied the property and are unable to provide details about its condition. They make no representations regarding its state or quality and we welcome any survey of the property to be carried out in advance of any offer being made. It is noteworthy that whilst the property is listed as a three bedroom home to ensure it reaches the correct target audience, the two rooms located in the roof space are not believed to hold building control sign off and therefore any buyer is expected to make their own judgement as to the suitability as bedroom accommodation and the monetary value they deem to be correct at the point of offer.
Identity Verification
To ensure full compliance with current legal requirements, all buyers are required to verify their identity and risk status in line with anti-money laundering (AML) regulations before we can formally proceed with the sale. This process includes a series of checks covering identity verification, politically exposed person (PEP) screening, and AML risk assessment for each individual named as a purchaser. In addition, for best practice, we are required to obtain proof of funds and where necessary, to carry out checks on the source of funds being used for the purchase. These checks are mandatory and must be completed regardless of whether the purchase is mortgage-funded, cash, or part of a related transaction. A disbursement of £49 per individual (or £75 per director for limited company purchases) is payable to cover all aspects of this compliance process. This fee represents the full cost of conducting the required checks and verifications. You will receive a secure payment link and full instructions directly from our compliance partner, Guild365, who carry out these checks on our behalf.
What's included
Parking
TypeBungalow
Bedrooms3
Bathrooms1
HeatingOil
Location
Map loading soon
Neighborhood data on demand
Nearby essentials will load when this section comes into view.
Listed on
Mortgage calculator
Estimated monthly payment
1.169 €/mo
Down payment10 % · 23.607 €
23.607 €212.465 € loan
Term
Total repayable350.677 €
Interest rate4.40 %
Representative estimate · Landomo is not a mortgage broker. · Rates updated April 2026