House for sale
Consett, Blackhill
3 bedrooms·1 bathroom
299.190 €
Listed Nov 4, 2026
About this listing
Property description
Pattinson Estate Agents are pleased to offer this well-presented three-bedroom semi-detached home on Villa Real Estate in Consett, available with no onward chain. The property combines a bay-fronted living room with a log burner, a kitchen that opens into the dining area and an enclosed rear garden with a raised deck and timber pergola.
The entrance hallway leads to the carpeted living room, where a bay window with plantation shutters overlooks the front. A log burner sits in a brick-lined fireplace recess with a timber mantel and dark hearth.
To the rear, the dining area has pendant lighting and French doors opening onto the decking. A wide opening connects it to the fitted kitchen, with herringbone-effect flooring running through both spaces. The kitchen features shaker-style cabinetry, light worktops and a curved peninsula. The hob and angled extractor sit against an exposed brick feature wall, with built-in cooking appliances housed in a tall unit opposite. The fitted cabinetry also provides access to an under-stairs utility and storage space. A ground-floor WC with a wash hand basin completes this level.
Upstairs, the landing leads to three bedrooms and a four-piece family bathroom. The bathroom has a freestanding bath beneath an obscure-glazed window, a separate walk-in shower with a glass screen and recessed shelf, a pedestal wash hand basin and a WC. White metro tiles and patterned floor tiles finish the room.
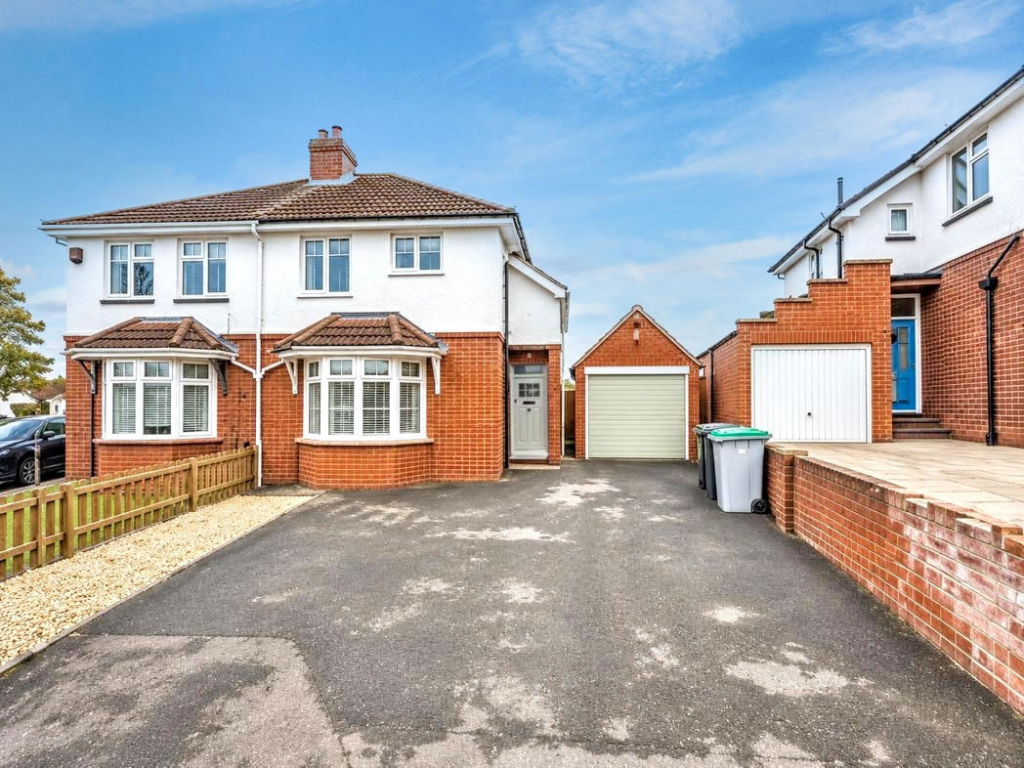
Outside, the enclosed rear garden has a central lawn framed by curved gravel borders and ornamental planting. A paved patio and a separate raised deck with a timber pergola provide space for outdoor seating. To the front, a generous driveway leads to the detached brick-built single garage, with a gated path between the garage and the house.
Location
Situated on Villa Real Estate in Consett, the property is within easy reach of the town centre’s shops, supermarkets and leisure facilities, with local schools nearby. The A691 and A692 provide road links towards Durham and Gateshead.
To arrange a viewing, please contact the Pattinson Consett branch.
Council Tax Band: C
Tenure: Freehold
External
A generous driveway provides off-street parking and leads to a detached single garage. A gravelled border runs along one side of the driveway, with a pathway between the house and garage. The front elevation features a bay window overlooking the driveway.
Living Room
A spacious, carpeted living room with a front-facing bay window fitted with plantation shutters. A log burner sits in a brick-lined fireplace recess with a timber mantel and dark hearth.
Dining Room
A spacious dining area with herringbone-effect flooring and pendant lighting. French doors open onto the rear decking, and a wide opening leads through to the kitchen.
Kitchen
A fitted kitchen with shaker-style cabinetry, light worktops and a curved peninsula that extends into the dining area. The hob and angled extractor are set against an exposed brick feature wall, with built-in cooking appliances housed in a tall unit opposite. The sink sits beneath a window, and herringbone-effect flooring runs through to the dining area. The fitted cabinetry also provides access to an under-stairs utility and storage space.
Downstairs W/C
A cloakroom fitted with a WC with a concealed cistern and a wash hand basin set into a recess with a white tiled splashback. Patterned flooring complements the soft grey walls.
Bedroom One
A well-proportioned double bedroom with carpeted flooring and a window fitted with Venetian blinds. There is room for freestanding bedroom furniture.
Bedroom Two
A carpeted bedroom with soft décor, a window fitted with Venetian blinds and space for freestanding bedroom furniture.
Bedroom Three
A carpeted bedroom with sage-green wall panelling, a window fitted with Venetian blinds and a radiator below. Currently arranged as a child’s bedroom, it could also serve as a home office.
Bathroom
A four-piece family bathroom with a freestanding bath beneath an obscure-glazed window, a separate walk-in shower, a pedestal wash hand basin and a WC. The shower features a glass screen, white metro tiles and a recessed shelf. Patterned floor tiles complete the room.
Garden
French doors from the dining area open onto decking overlooking the enclosed rear garden. A central lawn is framed by curved gravel borders with ornamental planting. A paved patio and a separate raised deck with a timber pergola provide space for outdoor seating.
Garage
The driveway leads to a detached brick-built single garage with a pitched roof and a front garage door. A gated path runs between the garage and the house.
What's included
Terrace
Garden
Parking
Fireplace
TypeSemi-detached house
Bedrooms3
Bathrooms1
HeatingGas
MunicipalityConsett
Location
Map loading soon
Neighborhood data on demand
Nearby essentials will load when this section comes into view.
Listed on
Mortgage calculator
Estimated monthly payment
1.481 €/mo
Down payment10 % · 29.919 €
29.919 €269.271 € loan
Term
Total repayable444.436 €
Interest rate4.40 %
Representative estimate · Landomo is not a mortgage broker. · Rates updated April 2026