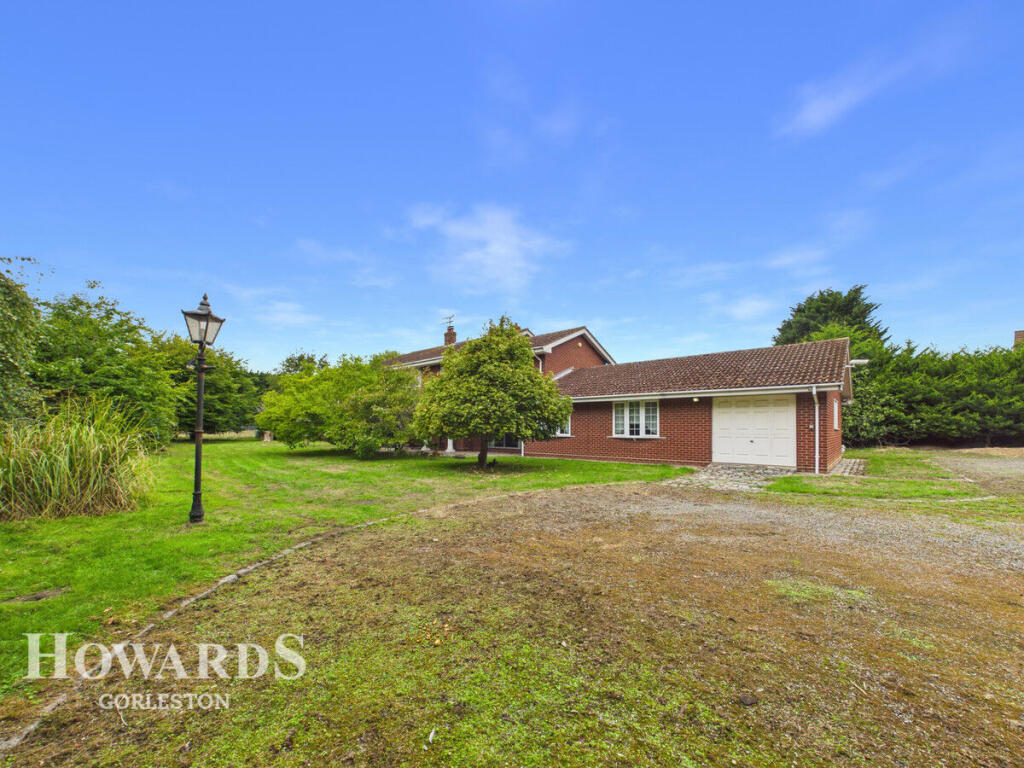
House for sale
Norwich
5 bedrooms·3 bathrooms
735.009 €
Listed Sep 17, 2026
About this listing
Set within approximately 2 acres of predominantly lawned grounds, this substantial five-bedroom detached property offers an exciting opportunity to create a truly exceptional family home. Complemented by a one bedroom self-contained annexe, generous gated driveway and extensive grounds, the property offers space, versatility and enormous potential.
Upon entering, you are welcomed by a grand entrance hallway featuring a stunning staircase, setting the tone for the spacious accommodation beyond. The ground floor comprises a generous lounge, separate dining room, kitchen and utility room, and a further sitting room providing an excellent foundation for modern family living and entertaining.
To the first floor, four well proportioned bedrooms are arranged from the spacious landing, offering ample accommodation for a growing family, guests or those working from home.
Adding further appeal is the self contained one bedroom annexe, which provides a versatile range of accommodation including a lounge, bedroom, kitchen and bathroom. Ideal for extended family, guests, dependent relatives or potentially as a separate living space, the annexe significantly enhances the property's versatility.
Externally, a large gated driveway provides extensive off road parking to the front, while approximately two acres of mainly lawned grounds offer an abundance of space, privacy and potential for landscaping, entertaining and enjoying the outdoors.
The extensive grounds may also offer potential for further development or alternative uses, subject of course to obtaining the necessary planning permissions and consents. While no planning permission is currently implied or guaranteed, this is an aspect that prospective purchasers may wish to investigate with the relevant local planning authority.
In need of modernisation throughout, this is a rare chance to take a substantial property with exceptional grounds and transform it into a beautiful home tailored entirely to your own style and requirements.
Properties offering this combination of space, land, annexe accommodation and potential are rarely available early viewing is highly recommended to fully appreciate the opportunity on offer.
Entrance Hall
Entrance door giving access, two double glazed windows to front aspect, tile effect flooring, coved ceiling, stairs to first floor, door and double glazed window to rear, doors off to
Lounge
19'5" x 16'9" (5.92m x 5.11m)
Double glazed bay window to front aspect, double glazed sliding doors to side, wall light points, coved ceiling, wood effect flooring, radiator, arched opening to
Dining Room
12'9" x 13'9" (3.89m x 4.19m)
Double glazed window to side aspect, radiator, coved ceiling, wood effect flooring, serving hatch to kitchen, door to
Kitchen
10'10" x 17'6" (3.3m x 5.33m)
Double glazed window to rear aspect, tiled flooring, coved ceiling, tiled walls, range of wall and base storage cupboards and drawers, worktop over, double sink and drainer with mixer tap, integrated eye level oven, gas hob, plumbing for washing machine, range cooker, two large pantry cupboards, oil fired boiler for central heating and hot water, door back to hall.
Sitting Room
15'3" x 18'0" (4.65m x 5.49m)
Double glazed window to rear aspect, double glazed sliding doors giving access to front, fitted carpet, coved ceiling, centre ceiling rose, radiator, wall lights.
Utility Room
8'9" x 13'0" (2.67m x 3.96m)
Double glazed window to rear aspect, tiled flooring, tiled walls, coved ceiling, storage cupboards and drawers, worktop, sink and drainer.
Cloakroom
Frosted double glazed window to rear aspect, tile effect flooring, radiator, low level w.c., hand wash basin, coved ceiling, tiled walls.
First Floor Landing
Two double glazed windows to front aspect, fitted carpet, radiator, ceiling coving, access to loft space, storage cupboard, doors off to
Bedroom One
15'2" x 16'3" (4.62m x 4.95m)
Double glazed window to front aspect, fitted carpet, radiator, coved ceiling, built-in wardrobes.
Bathroom One
11'4" x 9'11" (3.45m x 3.02m)
Tiled flooring, frosted double glazed window to rear aspect, ceiling spotlights, tiled walls, ceiling coving, corner bath with mixer tap, low level w.c., bidet, pedestal hand wash basin, corner shower cubicle, radiator.
Bathroom Two
10'9" x 10'4" (3.28m x 3.15m)
Tile effect flooring, frosted double glazed window to rear aspect, tiled walls, ceiling coving, ceiling spotlights, corner bath with shower attachment to mixer taps, low level w.c., bidet, pedestal hand wash basin, corner shower cubicle.
Bedroom Three
12'10" x 13'9" (3.91m x 4.19m)
Double glazed window to side aspect, fitted carpet, radiator, coved ceiling, built-in wardrobes.
Bedroom Two
12'10" x 16'9" (3.91m x 5.11m)
Double glazed window to front aspect, coved ceiling, wood laminate flooring, built-in wardrobes, radiator.
Bedroom Four
13'4" x 11'10" (4.06m x 3.61m)
Double glazed window to front aspect, wood laminate flooring, radiator, built-in wardrobes, ceiling coving.
Annexe
Annexe Hall
Door to rear giving access, double glazed window to rear aspect, doors off to
Annexe Kitchen
9'8" x 8'0" (2.95m x 2.44m)
Double glazed window to rear aspect, coved ceiling, tile effect flooring, range of wall and base storage units and drawers, worktop over, stainless steel sink and drainer, space for cooker, space and plumbing for washing machine, door to
Annexe Lounge
9'8" x 13'11" (2.95m x 4.24m)
Double glazed window to front aspect, door giving access to the front, fitted carpet, coved ceiling, radiator.
Annexe Bedroom
12'11" x 16'2" (3.94m x 4.93m)
Double glazed window to front aspect, storage cupboard, radiator, ceiling coving, wood effect flooring.
Annexe Shower Room
6'9" x 2'9" (2.06m x 0.84m)
Frosted window to rear aspect, tile effect flooring, radiator, tiled walls, coved ceiling, low level w.c., hand wash basin, shower cubicle with wall mounted shower.
Disclaimer
Howards Estate Agents also offer a professional, ARLA accredited Lettings and Management Service. If you are considering renting your property in order to purchase, are looking at buy to let or would like a free review of your current portfolio then please call the Lettings Branch Manager on the number shown above.
Howards Estate Agents is the seller's agent for this property. Your conveyancer is legally responsible for ensuring any purchase agreement fully protects your position. We make detailed enquiries of the seller to ensure the information provided is as accurate as possible. Please inform us if you become aware of any information being inaccurate.
What's included
Garden
Parking
TypeDetached house
Bedrooms5
Bathrooms3
HeatingAsk Agent
Location
Map loading soon
Neighborhood data on demand
Nearby essentials will load when this section comes into view.
Listed on
Mortgage calculator
Estimated monthly payment
3.639 €/mo
Down payment10 % · 73.501 €
73.501 €661.508 € loan
Term
Total repayable1.091.829 €
Interest rate4.40 %
Representative estimate · Landomo is not a mortgage broker. · Rates updated April 2026