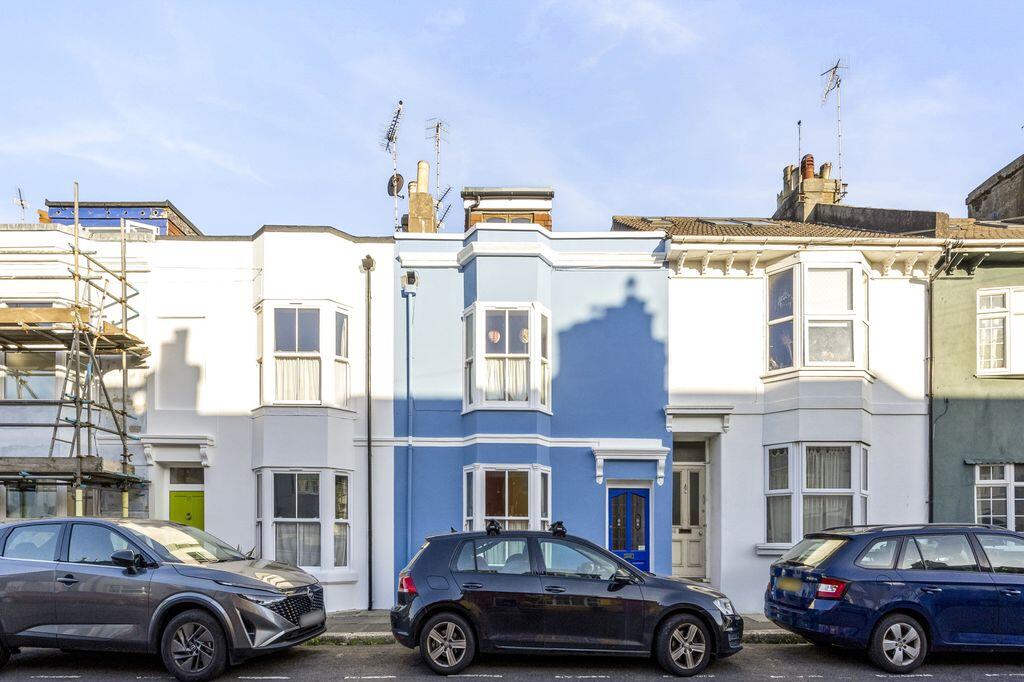
House for sale, 125 m²
Brighton
4 bedrooms·2 bathrooms
715.777 €
5.726 €/m²
Listed Sep 25, 2026
About this listing
GUIDE PRICE £600,000 - £625,0000 **NO CHAIN. **LARGE GARDEN. A substantial four-bedroom, two-bathroom, two-reception room terrace house situated on one of the wider one-way streets in sought-after Hanover, with the considerable benefit of a large lawned rear garden and adjoining terrace. This wonderful family home has been cherished by the current owners for over forty years, having provided a much-loved home for them and their family for decades. The property offers generous and versatile accommodation arranged over three floors, extending to approximately 125 square metres/1,353 square feet. The ground floor opens with a bay-fronted sitting room, a separate dining room and a kitchen/breakfast room with doors opening onto a patio area, with steps leading up to the particularly good-sized garden. There is also a ground floor bathroom. On the half landing is the fourth bedroom, which benefits from a door opening onto the terrace. The first floor provides two further bedrooms, while the top floor is home to the principal bedroom with an en-suite shower room. The property retains a wealth of attractive period features throughout and offers an exciting opportunity for a new owner to update and personalise while retaining the character and charm of this much-loved Hanover home. Internal viewing is highly recommended to fully appreciate the size, versatility and outside space on offer. EPC Rating C (74). Parking Zone V (waiting list applies). 125 Sq Meters internally
Front door opening into; entrance hallway;
Doors to the sitting room, the dining room, and the kitchen, and stairs to the upper floors, stripped wooden floor boards.
Sitting Room
12' 11'' x 11' 10'' (3.94m x 3.61m)
Sash bay window to the front, radiator, stripped wooden floor boards.
Dining Room
10' 10'' x 10' 2'' (3.30m x 3.09m)
Stripped wooden floor boards, radiator, double doors opening onto the kitchen/breakfast room.
Kitchen/Breakfast Room
15' 5'' x 13' 0'' (4.70m x 3.97m)
Doors out to the rear garden, tiled floor, kitchen with ample space for table and chairs. Fitted units with work surfaces over. Space and point for gas cooker, space and plumbing for dishwasher, space and points for under counter appliances.
Bathroom
8' 10'' x 8' 6'' (2.69m x 2.58m)
Opaque window to the side, bath with shower over, wc and hand basin, space and plumbing for washing machine, radiator and towel radiator.
Bedroom Four
13' 5'' x 8' 2'' (4.10m x 2.49m)
Window to the side, radiator, stripped wooden floor boards, wall mounted combination boiler, door onto the terrace.
Terrace
10' 1'' x 8' 2'' (3.08m x 2.48m)
Sun terrace from bedroom four.
Bedroom Three
10' 10'' x 10' 4'' (3.31m x 3.14m)
Sash window to the rear, radiator, stripped wooden floor boards, feature fireplace.
Bedroom Two
15' 9'' x 12' 10'' (4.79m x 3.90m)
Sash bay window to the front, radiator, built-in storage, stripped wooden floor boards.
Master Bedroom Suite
17' 9'' x 12' 5'' (5.42m x 3.79m)
Windows to the front, and rear, built-in storage, radiator, door into;
En-Suite Shower Room
7' 7'' x 4' 10'' (2.31m x 1.47m)
Velux window to the front, shower cubicle, wc, hand basin, towel radiator.
Rear Garden
Large lawned rear garden enjoying a south easterly aspect enclosed by walled boundaries with a good size shed and greenhouse.
Tenure; Freehold
Council Tax; Band C
What's included
Terrace
Garden
Parking
TypeTerraced house
Living Area125 m²
Bedrooms4
Bathrooms2
Energy ClassC
HeatingAsk Agent
Location
Map loading soon
Neighborhood data on demand
Nearby essentials will load when this section comes into view.
Listed on
Mortgage calculator
Estimated monthly payment
3.544 €/mo
Down payment10 % · 71.578 €
71.578 €644.199 € loan
Term
Total repayable1.063.260 €
Interest rate4.40 %
Representative estimate · Landomo is not a mortgage broker. · Rates updated April 2026