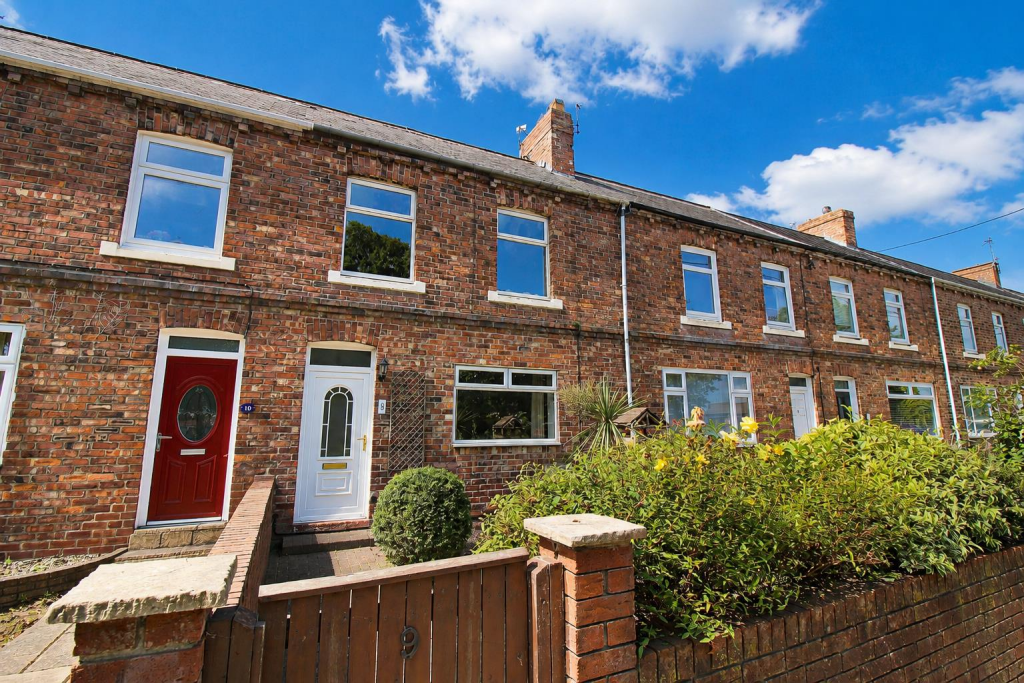
House for sale
Chester-le-Street, South Pelaw
3 bedrooms·1 bathroom
114.059 €
Listed Jun 12, 2026
About this listing
* NO ONWARD CHAIN * SPACIOUS THREE BEDROOM HOME * LARGE LOUNGE * GOOD SIZED KITCHEN * CONVENIENT LOCATION * IDEAL FOR A VARIETY OF BUYERS * NEW WINDOWS 2026 *
Offered for sale with no onward chain is this well-proportioned three bedroom home, ideally suited to a variety of buyers including first-time purchasers, families and investors. Occupying a convenient location close to local amenities, schools and transport links, the property offers spacious accommodation throughout.
The floorplan comprises an entrance hallway, large and inviting lounge/dining room which provides an excellent space for relaxing and entertaining, and a spacious kitchen with breakfast Bar. The kitchen is fitted with a good range of units and worktops, offering plenty of storage and preparation space.
To the first floor there are two generous double bedrooms and a third bedroom which could be utilised as a nursery, study or guest room. The accommodation is completed by a surprisingly spacious bathroom fitted with a modern suite including a bath and separate shower cubicle.
Externally, there is a pleasant garden to the front, while to the rear there is an enclosed yard with useful shed which has power to it and providing additional storage. There is also an outdoor tap.
Park View is a popular and established residential area of Chester le Street, conveniently positioned within walking distance of the town centre where there is a wide range of shops, supermarkets, cafés and leisure facilities. The railway station provides direct services to Durham, Newcastle and beyond, while the A1(M) offers excellent road links throughout the region.
Riverside Park is also nearby, providing attractive green space, riverside walks, sports facilities and play areas. The property is also well placed for access to well-regarded local schools, making this a practical and appealing location for a wide range of buyers.
Ground Floor -
Lounge - 5.5 x 4.9 (18'0" x 16'0") -
Kitchen - 5.5 x 2.5 (18'0" x 8'2") -
First Floor -
Bedroom - 3.8 x 2.8 (12'5" x 9'2") -
Bedroom - 3.6 x 2.8 (11'9" x 9'2") -
Bedroom - 2.8 x 2.5 (9'2" x 8'2") -
Bathroom - 2.5 x 2.1 (8'2" x 6'10") -
External - Externally there is a pleasant front garden and enclosed rear yard with shed.
Agent's Notes - Council Tax: Durham County Council, Band A
Tenure: Freehold
EPC D
Property Construction – Standard
Number & Types of Rooms – Please refer to the details and floorplan, all measurements are for guidance only
Gas Supply - Mains
Electricity supply – Mains
Water Supply – Mains
Sewerage – Mains
Heating – Gas Central Heating
Estimated Mobile phone coverage – Please refer to the Ofcom Website -
Estimated Broadband Download speeds – please refer to the Ofcom Website –
Building Safety – The Vendor is not aware of any Building Safety issues. However, we would recommend that the purchaser engages the services of a chartered surveyor to confirm.
Restrictions – covenants which affect the property are within the Land Registry Title Register which is available for inspection.
Selective licencing area – no
Probate – N/A
Rights & Easements – None known
Flood risk – refer to the Gov website -
Coastal Erosion – refer to the Gov website -
Protected Trees – None known
Planning Permission – Nothing in the local area to affect this property that we are aware of.
Accessibility/Adaptations – none known
Mining Area – Coal Mining Reporting Area, further searches may be required by your legal representative.
Disclaimer: Our details have been compiled in good faith using publicly available sources and information obtained from the vendor prior to marketing. Verification and clarification of this information, along with any further details concerning Material Information parts A, B & C, should be sought from a legal representative or appropriate authorities before making any financial commitments. Robinsons cannot accept liability for any information provided subsequent amendments or unintentional errors or omissions.
HMRC Compliance requires all estate agents to carry out identity checks on their customers, including buyers once their offer has been accepted. These checks must be completed for each purchaser who will become a legal owner of the property. An administration fee of £60 (inc. VAT) per individual purchaser applies for carrying out these checks.
What's included
Garden
TypeTerraced house
Bedrooms3
Bathrooms1
Energy ClassD
HeatingAsk Agent
MunicipalityChester-le-Street
Location
Map loading soon
Neighborhood data on demand
Nearby essentials will load when this section comes into view.
Listed on
Mortgage calculator
Estimated monthly payment
565 €/mo
Down payment10 % · 11.406 €
11.406 €102.653 € loan
Term
Total repayable169.430 €
Interest rate4.40 %
Representative estimate · Landomo is not a mortgage broker. · Rates updated April 2026