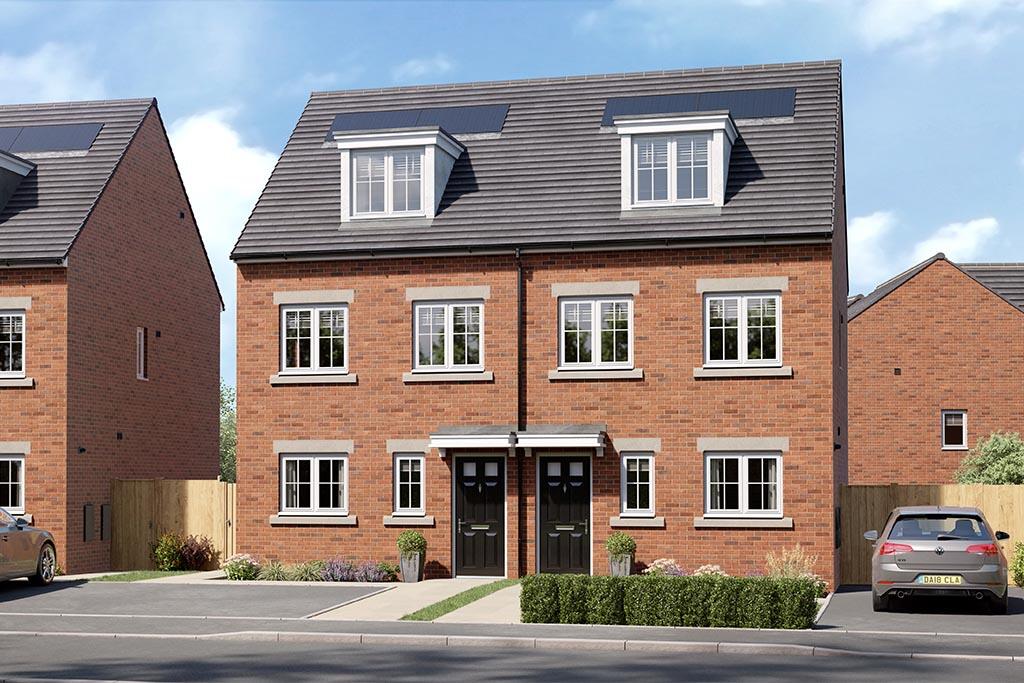
House for sale, 93 m²
Bridlington, Hilderthorpe
3 bedrooms
262.750 €
2.826 €/m²
Listed Oct 10, 2026
About this listing
****ENJOY FLEXIBLE LIVING WITH THIS 3 BEDROOM SEMI DETACHED HOME NOW ONLY £219,995****LOCATED ONLY A SHORT WALK FROM THE BEACH - MAKE YOUR COASTAL DREAM A REALITY AT SALKELD MEADOWS. SALES CENTRE AND SHOW HOMES OPEN THURSDAY 11AM TO 6PM AND FRIDAY TO MONDAY 10AM TO 5PM.
The Bamburgh three-storey, three-bedroom family home offers lots of floor space and a show-stopping master bedroom suite.Families will love the Bamburgh. From the entrance hall, you're greeted by a modern and spacious kitchen/diner. The dining area has more than enough room for a proper family-sized table. The lounge at the rear of the home is light and airy thanks to the French doors overlooking the garden.Head up the stairs and there are two great-sized bedrooms and a stylish family bathroom. But this home has a great treat waiting for you. On the second floor, there's a large master bedroom suite. An oasis of calm, it has a shower room and lots of handy storage. Tenure: Freehold. Council tax: Determined by your local authority. Estate management fee: £164.59 p/a.
Room Dimensions
Ground Floor
Kitchen/Dining - 3588mm x 4100mm or 11'9 x 10013'5
Lounge - 4539mm x 3592mm or 14'11 x 11'9
WC - 1470mm x 1004mm or 4'10 x 3'4
First Floor
Bedroom 2 - 4536mm x 2682mm or 14'11 x 8'10
Bedroom 3 - 2503mm x 2883mm or 8'3 x 9'6
Lobby - 1941mm x 1777mm or 6'4 x 5'10
Bathroom - 2503mm x 2034mm or 8'3 x 6'8
Second Floor
Bedroom 1 - 4536mm x 5735mm or 14'11 x 18'10
En Suite - 2406mm x 1660mm or 7'11 x 5'5
What's included
Garden
Living Area93 m²
Bedrooms3
HeatingAsk Developer
MunicipalityBridlington
Location
Map loading soon
Neighborhood data on demand
Nearby essentials will load when this section comes into view.
Listed on
Mortgage calculator
Estimated monthly payment
1.301 €/mo
Down payment10 % · 26.275 €
26.275 €236.475 € loan
Term
Total repayable390.306 €
Interest rate4.40 %
Representative estimate · Landomo is not a mortgage broker. · Rates updated April 2026