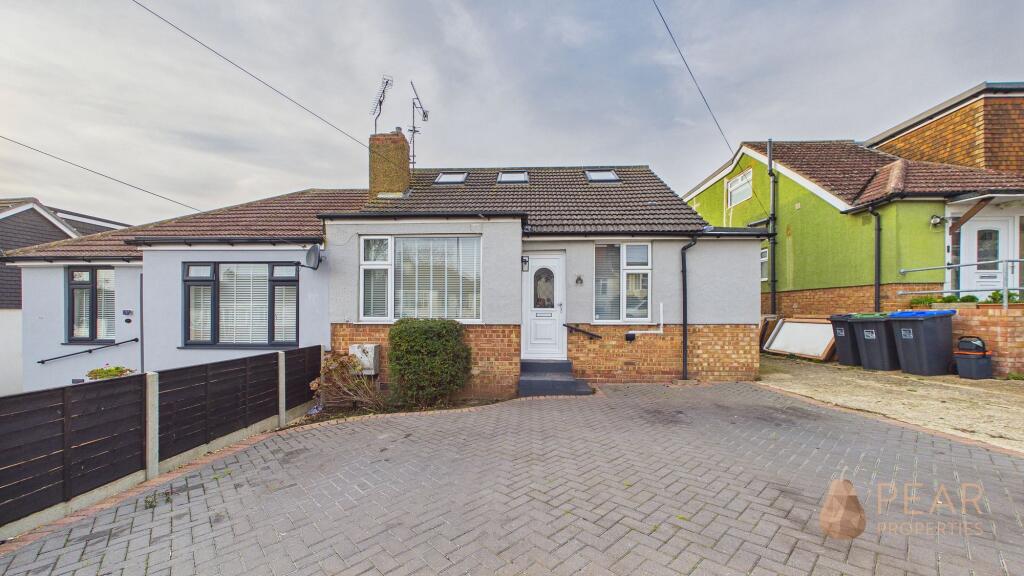
House to rent, 116 m²
Brighton
3 bedrooms·2 bathrooms
2.401 €/mo
20 €/m²
Listed Nov 9, 2026
About this listing
This beautifully presented three bedroom chalet bungalow offers spacious and versatile accommodation, ideal for families or those seeking single-level living with the benefit of additional upstairs space. The property features a modern fitted kitchen with ample storage and integrated appliances, complemented by an open plan living and dining area that creates a welcoming atmosphere for relaxing or entertaining. There are two well-appointed bathrooms, ensuring convenience for residents and guests alike. Each bedroom is generously sized, providing comfortable retreats for all members of the household.
The garden also benefits from a detached studio or workshop (ideal for hobbies, home working or extra storage). A private driveway provides off-road parking for multiple vehicles, offering both convenience and security. This fantastic bungalow is set in a sought-after location with easy access to local amenities, schools and transport links.
Important information regarding this property:
Prospective tenants are advised of the following information in relation to this property, which is believe to be accurate and provided in good faith.
Council tax band: B
EPC rating (provided by GOV): D
Deposit: Equivalent to 5 weeks’ rent.
Utilities: Mains supplied gas, electricity, water & sewerage
Broadband (provided by OFCOM): up to 1800mbps available. (source: OFCOM) please check to confirm type and speed
Mobile coverage (provided by OFCOM): Indoor: Voice & Data. Outdoor: Voice & Data.
Parking: Driveway
Kitchen
2.61m x 3.17m
Modern fitted kitchen with a range of wall and base units and integrated oven/hob, integrated dishwasher and freestanding fridge/ freezer.
Open Plan Living / Dining Room
Spacious open plan living / dining room with doors opening onto west facing rear garden
Bathroom
1.72m x 1.66m
Modern fitted bathroom comprising walk in shower cubicle, WC, heated towel rail and hand wash basin located on the ground floor
Bedroom One
4.66m x 4.0m
Spacious dual aspect master bedroom located on the first floor with en-suite shower room and built in wardrobe.
Bedroom Two
3.94m x 3.01m
Spacious double bedroom located on the ground floor
Bedroom Three
2.66m x 2.89m
Third bedroom located on the ground floor with window overlooking rear garden
En-Suite
1.88m x 2.06m
En-suite comprising shower cubicle, WC, heated towel rail and hand wash basin
Outbuilding
4.22m x 5.89m
Detached outbuilding, perfect for a studio / hobby room / gym
Garden
West-facing rear garden featuring a raised decking area, a well-maintained lawn and a large outbuilding.
Parking - Driveway
Driveway for multiple vehicles
What's included
Parking
TypeSemi-detached house
Living Area116 m²
Bedrooms3
Bathrooms2
HeatingAsk Agent
Deposit2.770 €
Location
Map loading soon
Neighborhood data on demand
Nearby essentials will load when this section comes into view.