House for sale
Forest of Dean, Aylburton Common, Aylburton
3 bedrooms·2 bathrooms
575.675 €
Listed Sep 4, 2026
About this listing
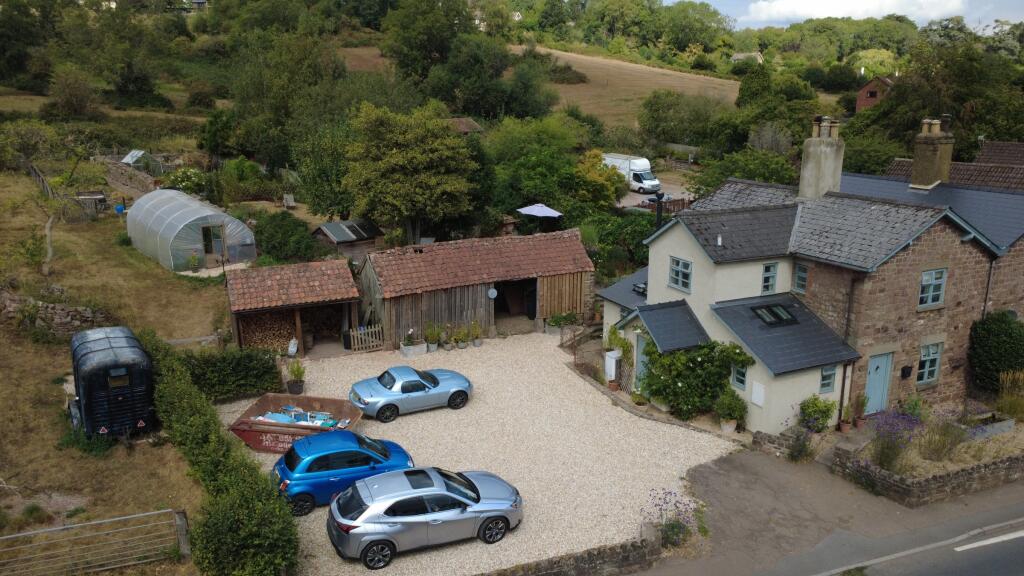
A truly exquisite three bedroom semi-detached extended cottage with large driveway providing ample parking space, extensive gardens to rear with polytunnel, greenhouse, outbuildings and vegetable patches, and the opportunity to rent additional land, situated in a highly desirable location in the popular village of Aylburton.
This property is a MUST SEE and is perfect for those looking to find their next family home which offers fantastic outdoor space and charming cottage features inside. It has a high specification finish throughout can only be fully appreciated when viewing.
Internally, the property comprises; sitting room, open plan kitchen/diner, utility space, cloakroom/wet room, boot room, three bedrooms and bathroom.
Externally, there is a large gravelled driveway to side, an enclosed and charming front garden, extensive gardens to rear which are laid to gravel and lawn, offering great entertainment space alongside space for growing your own fruit and vegetables.
The current vendor also rents additional land next door.
Situated on the high street within the parish of Aylburton, which benefits from a Primary School, Church, two public houses and countryside walks. Lydney town (approximately 1 mile away) offers a wide range of facilities including a variety of shops, Banks, Buildings societies and supermarkets, as well as a Sports Centre, Golf Course, Doctors surgeries, Train Station, Primary and Secondary Schools.
Council Tax Band: B (Forest of Dean District Council )
Tenure: Freehold
Access
There is access to the property from the front and rear.
Sitting room
Wooden flooring, feature fireplace with log burner, window to front aspect, radiator, stairs leading up to first floor, access through to kitchen/diner.
Kitchen/diner
Tiled flooring with underfloor heating, fitted units at base level with worktop space, sink unit with drainer, space for freestanding cooker and freestanding fridge freezer with storage shelving surrounding, breakfast bar unit with storage cupboards, integrated dishwasher, windows to rear and side aspects, open plan layout with dining space and additional seating space, French Crittall doors to rear garden, stable style door to bespoke fitted boot room, access through to utility space.
Utility
Space and plumbing for washing machine and tumble dryer, worktop space, tiled flooring with underfloor heating, shelving, access through to cloakroom.
Cloakroom
Wet room style.
WC, wash hand basin, shower head, window to front aspect.
FIRST FLOOR:
Landing
Access to all bedrooms and bathroom.
Bedroom 1
Carpeted flooring, radiator, window to front aspect.
Bedroom 2
Carpeted flooring, radiator, window to rear aspect.
Bedroom 3
Carpeted flooring, radiator, window to rear aspect.
Bathroom
Bath, WC, wash hand basin, shower enclosure, heated towel rail, window to side aspect, airing cupboard, wooden flooring.
Outside
There is a large gravelled driveway providing parking for multiple vehicles, with access to an outdoor storage room, log store and additional outbuilding. There is access to the property via the front which offers a lovely garden offering various shrubs and plants and is enclosed by stone walls.
The rear has a patio walkway which has steps leading up to a gravelled area; perfect for outdoor seating during warmer months. The gravelled area then connects to a large, mature garden which is mainly laid to lawn with a beautiful abundance of plants, trees and flowers.
The rear garden also benefits from vegetable patches and a greenhouse for those looking to grow their own produce.
There is a separate lawned area with additional vegetable patches and polytunnel which belongs to the property, with a further lawned area currently being rented.
Services
Mains electric and drainage connected. Air source heat pumps. Water directly from Aylburton's private supply.
** The services and heating system, where applicable, have not been tested. **
Viewings
By prior appointment with Hills.
Rates
Council Tax Band: B
Please refer to for prices in the Forest of Dean and for the Tax Band.
Water Rates
Enquire for more details.
Money Laundering Regulations
To comply with MLR, all prospective purchasers will be asked to produce ID documentation at the time of making an offer. We kindly ask for your cooperation during this.
Please note
The current owners rents an additional approx 1/3 of an acre -paddock for an annual rent of circa £300 pa. This would be up to the new owner to extend/renegotiate this agreement with the land owner.
Plant room
Housing the water cylinder and consumer unit. - accessed externally.
What's included
Garden
Parking
Key Stats
Key Stats
TypeSemi-detached house
Bedrooms3
Bathrooms2
HeatingAir Source Heat Pump
MunicipalityForest of Dean
Location
Map loading soon
Neighborhood data on demand
Nearby essentials will load when this section comes into view.
Listed on
Mortgage calculator
Estimated monthly payment
2.850 €/mo
Down payment10 % · 57.568 €
57.568 €518.107 € loan
Term
Total repayable855.143 €
Interest rate4.40 %
Representative estimate · Landomo is not a mortgage broker. · Rates updated April 2026