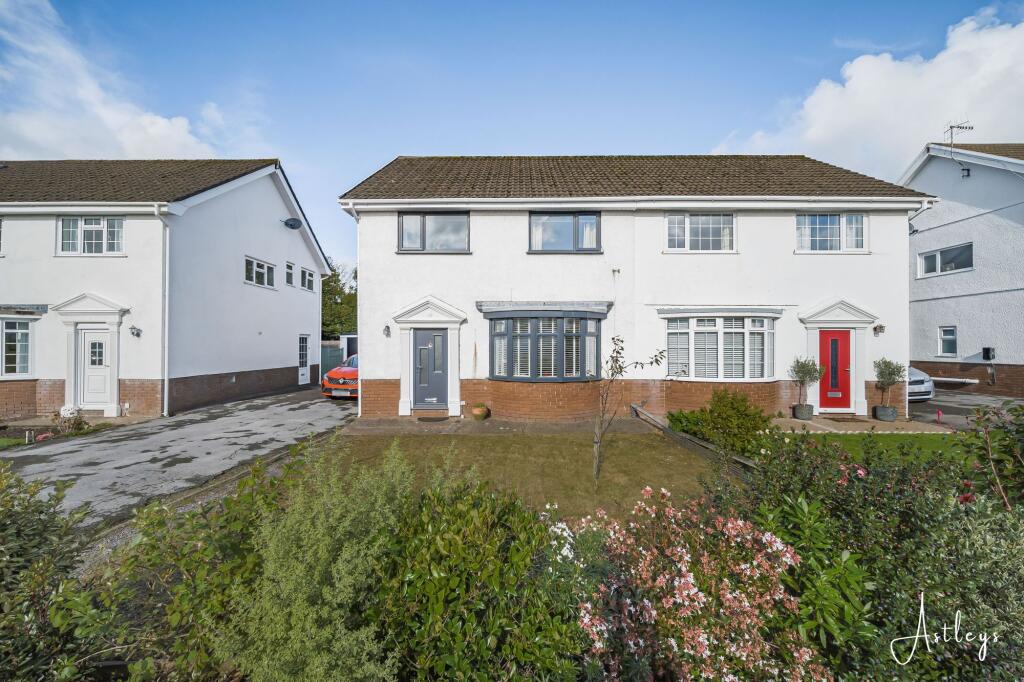
House for sale, 107 m²
Swansea
3 bedrooms·1 bathroom
419.589 €
3.921 €/m²
Listed Nov 5, 2026
About this listing
Set within the sought after village of Bishopston, this three bedroom semi detached property enjoys a setting that combines a welcoming community atmosphere with the natural beauty of the Gower Peninsula. The village is particularly well regarded for its local schooling, with Bishopston Comprehensive School close by, while the surrounding countryside offers a wonderful choice of walking routes and open green spaces. The nearby coastline, including the beautiful sandy shores of Caswell Bay and the wider Gower landscape, provides an appealing backdrop for everyday life, whether enjoying a coastal walk, a day by the sea or a relaxed afternoon exploring the local area.
The property offers well balanced accommodation, with a layout suited to modern family living. The principal living room provides a comfortable place to relax, while the kitchen and breakfast room creates a practical setting for everyday meals and informal gatherings. To the rear, the garden room offers additional living space with a pleasant connection to the garden, creating an adaptable area to enjoy throughout the seasons.
Upstairs, three bedrooms are served by a family bathroom, providing flexibility for growing families, visiting guests or those wishing to create a dedicated home working space.
Outside, the front garden and private driveway provide parking for several vehicles, with access to the garage. The rear garden offers a pleasing balance of patio and lawn, with ample space for outdoor dining, entertaining and relaxing during warmer months. Raised flowerbeds add interest and provide scope for planting, making the garden an inviting extension of the living space.
With its proximity to well regarded local schooling, access to the Gower coastline and countryside, and generous outdoor space, this property presents an appealing opportunity for buyers seeking a home in one of Swansea's established village communities.
Entrance
Via a frosted glazed PVC door into the hallway.
Hallway
Stairs to the first floor. Door to the kitchen/breakfast room. Door to the lounge. Tiled floor. Radiator.
Lounge
3.97m x 4.06m
Double glazed bay window to the front. Three radiators.
Kitchen/Breakfast Room
6.19m x 4.74m
With a set of double glazed French doors leading out to the garden room. Set of double glazed windows to the rear. Frosted double glazed PVC door to the side. Door to the pantry. A well appointed kitchen fitted with a range of base and wall units. Running work surface Incorporating a one and a half bowl stainless steel sink and drainer unit. Integral dishwasher. Integral washing machine. Five ring gas hob with oven and grill under. Integral fridge. Integral freezer. Two radiators.
Garden Room
3.16m x 3.31m
Set of double glazed windows to the rear garden. Set of glazed French doors the rear garden. Two Velux roof windows. Radiator.
Landing
Set of double glazed windows to the side. Radiator. Door to bathroom. Doors to the bedrooms.
Bathroom
3.08m x 2.65m
Set of frosted double glazed windows to the side. Doors to airing cupboard. A well appointed bathroom suite comprising; bathtub. WC. Wash hand basin. Large corner shower cubicle with oversized shower head above. Chrome heated towel rail.
Bedroom One
4.0m x 3.12m
Set of double glazed windows to the front. Radiator.
Bedroom Two
3.09m x 3.61m
Set of double glazed windows to the rear. Radiator.
Bedroom Three
3.05m x 3.06m
Set of double glazed windows to the front. Radiator. Doors to built in wardrobe.
Garage
2.5m x 8.95m
Located at the rear of the property and accessed via an 'up and over' door. Power & light. Glazed windows to the side. Glazed hardwood door to the side.
Front Garden
To the front you have private driveway parking for several vehicles leading to the garage and a lawned garden.
Rear Garden
Patio seating area with ample room for tables and chairs which in turn leads to a lawned garden. Rear garden is home to a variety of raised flowerbeds. Door to the garage.
What's included
Terrace
Parking
TypeSemi-detached house
Living Area107 m²
Bedrooms3
Bathrooms1
HeatingGas Central
Location
Map loading soon
Neighborhood data on demand
Nearby essentials will load when this section comes into view.
Listed on
Mortgage calculator
Estimated monthly payment
2.078 €/mo
Down payment10 % · 41.959 €
41.959 €377.630 € loan
Term
Total repayable623.284 €
Interest rate4.40 %
Representative estimate · Landomo is not a mortgage broker. · Rates updated April 2026