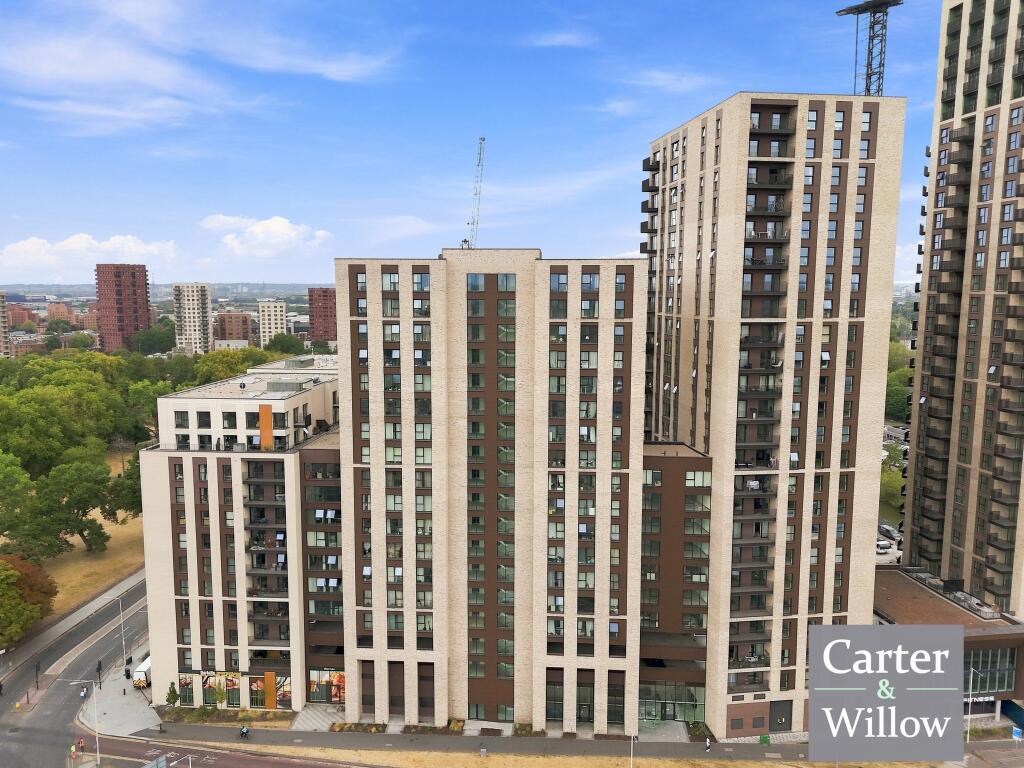
2-bed apartment for sale, 74 m²
Ilford
2 bedrooms·2 bathrooms
408.211 €
5.517 €/m²
Listed Sep 7, 2026
About this listing
Carter & Willow offer for sale this beautifully presented 2-bedroom circa 797 sq ft apartment located on the 4th floor, within the popular Abbey Quay Riverside Quarter development by Weston Homes. The property offers an open plan reception / dining room with a modern style fitted kitchen and integrated appliances, spacious 18'1 x 4'10 terrace/ balcony, Primary bedroom with fitted wardrobes and en suite bathroom/WC, and the second bedroom with an en suite shower room/WC. Further benefits include privacy film which has been fitted throughout all windows and balcony doors, and the property has been freshly painted. Residents benefit from making use of the concierge service, access to a co-working space and use of the communal podium gardens. Several amenities all within walking distance including the on-site convenience store, supermarkets, 24/7 Anytime Fitness, Barking Town Centre and Barking Station which allows direct access into the city. Council tax band: C. EPC Rating: B
The property is offered for sale under the Discount Market Sale (DMS) – Available to
eligible buyers only in accordance with a Section 106 agreement with the London Borough of
Barking & Dagenham. Not available on the open market. Eligibility approval required prior to offer acceptance.
Terrace/ balcony 1.47m (4' 10") x 5.51m (18' 1")
Open plan kitchen / living room 7.70m (25' 3") x 4.59m (15' 1")
Bedroom one 5.30m (17' 5") x 2.83m (9' 4")
En suite bathroom/WC
Bedroom two 5.24m (17' 2") x 2.81m (9' 3")
En suite shower room/WC
Sellers information
Annual service charge £2,477.56 approx
Annual ground rent (peppercorn) approx
Years remaining on lease 993 approx
Consumer Protection
Carter & Willow Estate Agents is the seller's agent for this property. Your conveyancer is legally responsible for ensuring any purchase agreement fully protects your position. We make detailed enquiries of the seller to ensure the information provided is as accurate as possible. Some images within this listing may have been professionally edited or enhanced for marketing purposes, including lighting adjustments or virtual decluttering/staging. These images are intended for illustrative purposes only and viewers should rely on a physical inspection of the property. Please inform us if you become aware of any information being inaccurate.
What's included
Balcony
Key Stats
Key Stats
Area74 m²
Bedrooms2
Bathrooms2
SubtypeStandard flat
Energy ClassB
HeatingAsk Agent
Location
Map loading soon
Neighborhood data on demand
Nearby essentials will load when this section comes into view.
Listed on
Mortgage calculator
Estimated monthly payment
2.021 €/mo
Down payment10 % · 40.821 €
40.821 €367.390 € loan
Term
Total repayable606.383 €
Interest rate4.40 %
Representative estimate · Landomo is not a mortgage broker. · Rates updated April 2026