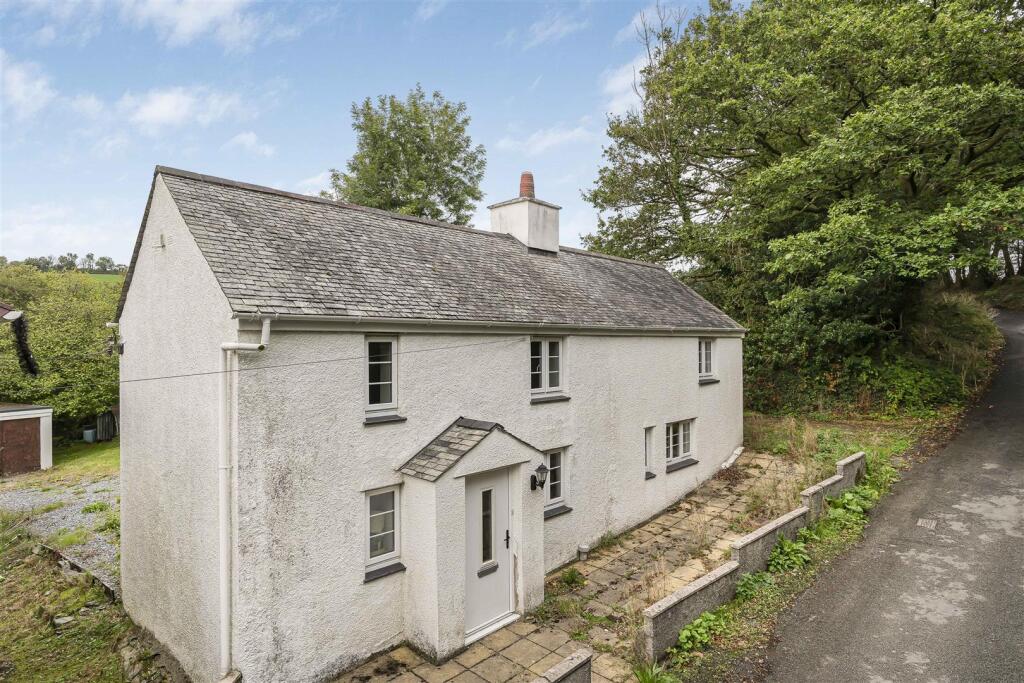
House for sale, 98 m²
Plymouth
2 bedrooms·2 bathrooms
351.073 €
3.582 €/m²
Listed Oct 19, 2026
About this listing
A charming 2-double-bedroom cottage in need of modernisation, with varied gardens and a garage, in
a quiet yet accessible country setting. Adjacent house available by separate negotiation. 2 Double Beds, 2 Bathrooms; Scope to Extend/Remodel (STP); No Onward Chain; Freehold; Council Tax Band: C; EPC Band: E.
Situation - This appealing property occupies an extremely quiet, private and picturesque countryside setting just a few miles from Tavistock, within the Tamar Valley National Landscape (formerly AONB). Surrounded largely by open countryside, there are numerous walks and trails on the doorstep, including access to the Devon Great Consols woods just 4 miles away. There is a welcoming pub, the Copper Penny, and a superb small farm shop just 2 miles away, and a convenient local general store and fuel station within 0.8 miles, whilst the nearby village of Lamerton boasts the popular Blacksmith's Arms public house.
Tavistock, 4.5 miles away, is a thriving market town in West Devon, rich in history and tradition dating back to the 10th century, and today offering a superb range of shopping, recreational and educational facilities. Plymouth is 14 miles to the south, and Exeter lies 41 miles to the northeast, providing rail and motorway connections to London and the rest of the UK, and an international airport.
Description - This is a very interesting opportunity to acquire an individual, chain-free character cottage which, we understand, was rebuilt from a former ruin approximately 35 years ago, and has never previously been for sale on the open market.
The cottage is in need of modernisation and improvement, whilst providing bright and characterful two-double-bedroom, two-bathroom accommodation complemented externally by a rear garden, a garage and a further area understood to have once been an orchard. Scope to extend and/or remodel may also exist (STP). Additionally, the adjacent detached house is for sale by separate negotiation, broadening the possibilities for multi-generational living, amongst other uses.
Accommodation - Internally, the characterful accommodation features exposed beams and timbers, slate flooring and ledged-and-braced doors, whilst benefitting from excellent natural light, with many rooms enjoying a dual aspect. The accommodation can be briefly summarised as follows: a front-facing, dual-aspect sitting room centred around a former inglenook fireplace housing a log-burning stove (working condition unknown), together with one of the two staircases to the first floor; an inner hallway with the second staircase, providing access directly from the parking area; a traditionally fitted, dual-aspect kitchen/dining room with patio doors to the garden and a useful understairs cupboard; a separate utility room; a ground-floor bathroom; above the sitting room, the dual-aspect principal bedroom with part-exposed A-frames and an en-suite shower room, and; above the kitchen, the second bedroom with a built-in cupboard over the stairs.
Outside - A driveway sweeps alongside the cottage into a generous, gravelled parking area and leads to a sizeable, detached blockwork garage, surrounded by a garden area incorporating a corrugated Nissen hut-style, open-fronted store. A further area of garden lies across the lane from the cottage, which we understand was once an orchard and is now in need of clearing and landscaping.
Services - Mains water and electricity. Oil-fired central heating. Private drainage via a septic tank. Ultrafast broadband is available. Variable mobile voice/data service is available through EE and Three (source: Ofcom online service checker). Please note that the agents have neither tested nor inspected these services.
Agent's Note - The adjacent house (pictured) is for sale by separate negotiation. Separate marketing particulars for the house are available online; Guide Price £495,000. If the properties are sold separately, new boundary fences will need to be erected. Please contact Stags for further information.
Viewings And Directions - Viewings are strictly by prior appointment with the vendors' sole agents, Stags. The What3Words reference is ///pillow.scanner.quits. For detailed directions, please contact the office.
What's included
Garden
Parking
TypeDetached house
Living Area98 m²
Bedrooms2
Bathrooms2
Energy ClassE
HeatingAsk Agent
Location
Map loading soon
Neighborhood data on demand
Nearby essentials will load when this section comes into view.
Listed on
Mortgage calculator
Estimated monthly payment
1.738 €/mo
Down payment10 % · 35.107 €
35.107 €315.966 € loan
Term
Total repayable521.507 €
Interest rate4.40 %
Representative estimate · Landomo is not a mortgage broker. · Rates updated April 2026