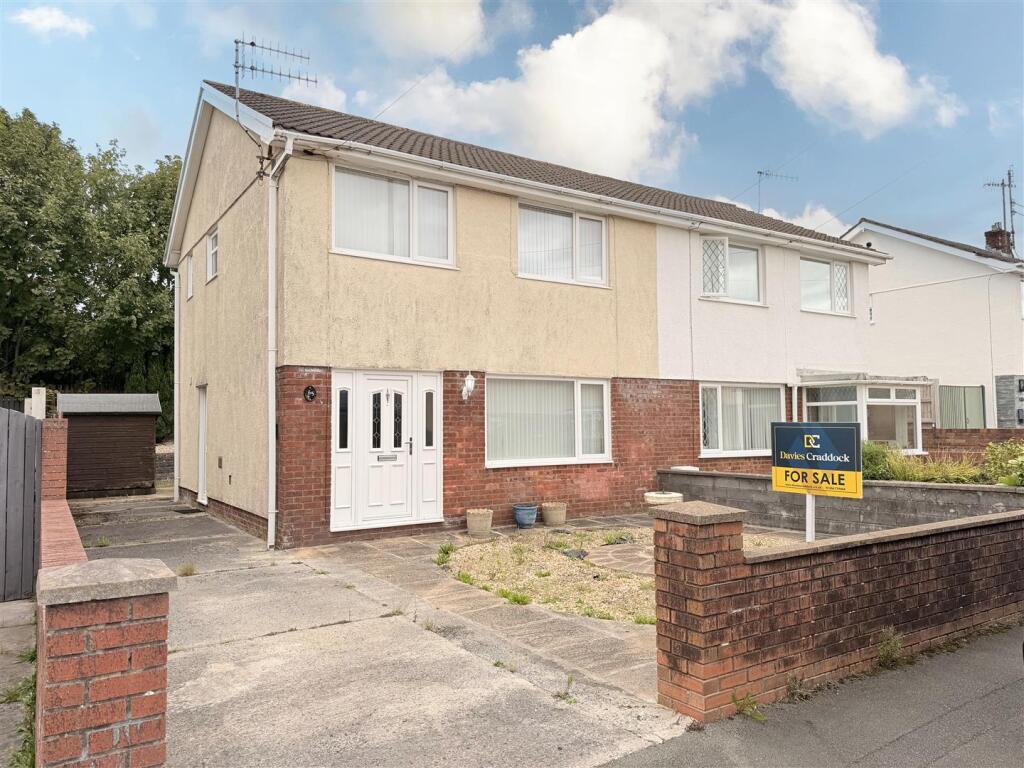
House for sale, 82 m²
Swansea
3 bedrooms·1 bathroom
197.889 €
2.413 €/m²
Listed Oct 4, 2026
About this listing
Davies Craddock Estates are pleased to present for sale this semi-detached property, perfectly situated in the popular Ridgewood Park, Llanelli.
While the home is in need of some modern updating, it offers a wealth of potential for those looking to put their own stamp on a property. An ideal opportunity for first-time buyers, the ground floor features a spacious living and dining area alongside a functional kitchen. The first floor hosts three well-proportioned bedrooms and a family shower room.
Externally, the property boasts a private driveway providing convenient off-road parking, while the rear features a low-maintenance courtyard garden—perfect for outdoor relaxation without the upkeep.
Enjoy quick access to the premier retail hubs of Parc Trostre and Parc Pemberton, as well as highly-regarded local schools and leisure facilities. With excellent transport links to the M4 and A48.
With no onward chain, early viewing is essential to see what this property has to offer.
Entrance - Door into
Hallway - Stairs to first floor, under stairs storage cupboard, storage heater.
Lounge/Diner - 7.01 x 3.84 appropx. (22'11" x 12'7" appropx. ) - Window to fore, storage heater, double doors to rear.
Kitchen - 2.55 x 3.32 approx. (8'4" x 10'10" approx. ) - Fitted with wall and base with work top over, electric hob and oven with extractor fan over, sink and drainer, space for fridge freezer and washing machine, partly tiled walls and tiled flooring, storage cupboard, storage heater, window to rear, door to side.
First Floor Landing - Airing cupboard, loft access( part boarded)
Bedroom One - 3.44 x 3.19 approx. (11'3" x 10'5" approx. ) - Window to fore, panel heater.
Bedroom Two - 3.47 x 3.19 approx. (11'4" x 10'5" approx. ) - Window to rear, panel heater.
Bedroom Three - 2.54 x 2.37 approx. (max) (8'3" x 7'9" approx. (m - Window to fore, fitted wardrobe.
Shower Room - Fitted with W/C, hand wash basin, shower cubicle, window to side and rear, tiled flooring and partly tiled walls.
Externally - Off road parking to side.
Enclosed rear garden with patio area, mature trees and shrubs, wooden shed.
What's included
Garden
Parking
TypeSemi-detached house
Living Area82 m²
Bedrooms3
Bathrooms1
Energy ClassF
HeatingAsk Agent
Location
Map loading soon
Neighborhood data on demand
Nearby essentials will load when this section comes into view.
Listed on
Mortgage calculator
Estimated monthly payment
980 €/mo
Down payment10 % · 19.789 €
19.789 €178.100 € loan
Term
Total repayable293.957 €
Interest rate4.40 %
Representative estimate · Landomo is not a mortgage broker. · Rates updated April 2026