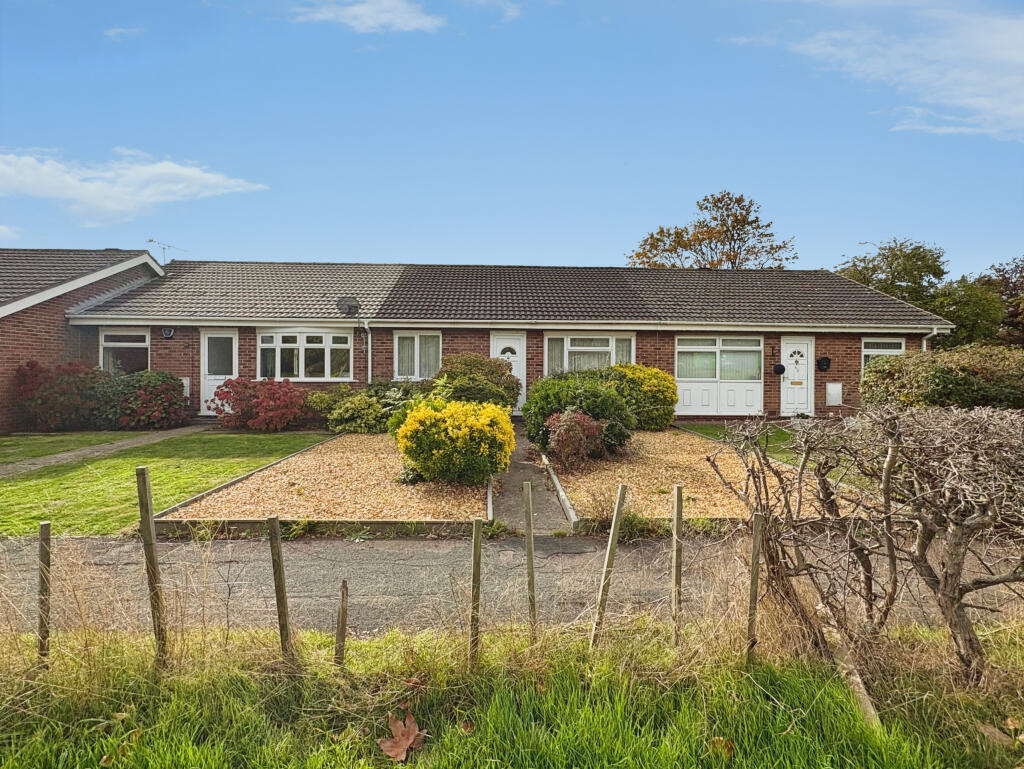
House for sale
Bristol
2 bedrooms·1 bathroom
332.522 €
Listed Oct 17, 2026
About this listing
Offered with No Chain this super two-bedroom terraced bungalow in a popular residential area of South Yate.
Neutrally decorated throughout, the property is in good condition and ready for a new owner to move in and personalise. A bright living room with feature fireplace sits to the front, enjoying an open outlook over the low maintenance gravelled front garden with mature shrubs. To the rear, a modern fitted kitchen provides ample storage and worktop space, with room for appliances and offering access to the rear.
Both bedrooms are double proportioned, with good natural light and simple décor, offering flexible use as guest room or home office. The bathroom is set off the inner hall, and a generous conservatory spans the rear, creating an excellent additional living or dining area and a natural link to the garden.
Outside, the enclosed rear garden is mainly laid to patio and gravel, ideal for seating and pot plants, with direct access to a useful garage and driveway for parking.
Rodborough is well placed for Yate Shopping Centre and Riverside Retail Park, with supermarkets, cafés and everyday amenities close by. Kingsgate Park and walks towards Westerleigh Common are within easy reach for green space.
Yate railway station is around five minutes’ drive, offering services to Bristol Parkway in about 10 minutes and Bristol Temple Meads in around 20–25 minutes. There are also local bus routes towards Bristol and Chipping Sodbury, and convenient road links to the A432 and M4.
Council Tax Band B
Entrance Hall - UPVC entry door, cupboard.
Hallway - Cupboard housing gas boiler, built in storage cupboard, radiator.
Living Room - 15'5 by 10'3
Double glazed window to front, radiator, feature fireplace surround, hearth and mantle.
Kitchen - 12'7 by 10'3
Double glazed door to rear, double glazed window to rear, radiator, range of wall and base units with work surfaces over, one and a half drainer sink unit, built in oven and hob, space for a fridge, freezer, washing machine.
Conservatory - 9'7 by 7'2
Double glazed windows to side and rear, double glazed door to side, laminate flooring.
Bedroom One - 12'3 by 8'11
Double glazed window to rear, radiator.
Bedroom Two - 11'1 by 9
Double glazed window to front, radiator.
Bathroom - Panelled bath with shower attachment, vanity sink, W.C, heated towel radiator, tiled floor.
Garden - Enclosed by boundary walls and fencing, small patio area, mainly laid to lawn, shingle and plant borders, gated rear pedestrian access to driveway and garage.
Driveway - Located to the rear of the property for parking.
Garage - Located to the rear with up and over door.
Disclaimer
Money Laundering Regulations
Should a purchaser(s) have an offer accepted on a property marketed by a Moving You agent, they will need to undertake an identification check and asked to provide information on the source and proof of funds. This is done to meet our obligation
under Anti Money Laundering Regulations (AML) and is a legal requirement.
We use a specialist third-party service together with an in-house compliance team to verify your information. The cost of these checks is £19.99 inc. VAT per person, per purchase, which is paid in advance, when an offer is agreed and prior to a sales memorandum being issued. This charge is non-refundable under any circumstances.
What's included
Terrace
Garden
Parking
Fireplace
TypeBungalow
Bedrooms2
Bathrooms1
HeatingAsk Agent
Location
Map loading soon
Neighborhood data on demand
Nearby essentials will load when this section comes into view.
Listed on
Mortgage calculator
Estimated monthly payment
1.646 €/mo
Down payment10 % · 33.252 €
33.252 €299.270 € loan
Term
Total repayable493.950 €
Interest rate4.40 %
Representative estimate · Landomo is not a mortgage broker. · Rates updated April 2026