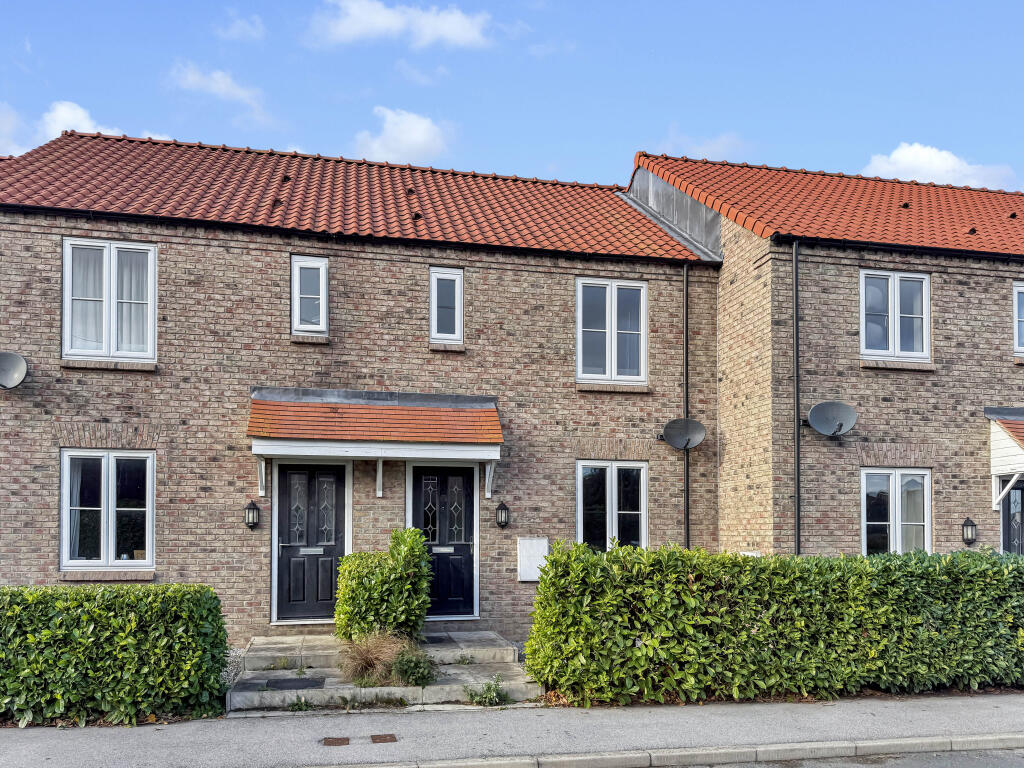
House for sale, 64 m²
York, Middleton
2 bedrooms·2 bathrooms
174.948 €
2.734 €/m²
Listed Sep 10, 2026
About this listing
*****OFFERED WITH NO ONWARD CHAIN *****
Introducing 5 Crown Terrace, an attractive two-bedroom mid-terrace home, offered to the market at Offers Over £150,000. This well presented property provides a modern and well-proportioned living space, ideal for first-time buyers, downsizers, or investors alike.
The ground floor features a welcoming entrance hall leading into a bright and spacious living room with a window to the front, allowing natural light to fill the room. To the rear, the stylish kitchen is fitted with contemporary cabinetry, an integrated oven and hob, and ample space for dining. French doors open directly onto the enclosed rear garden, creating a seamless flow between indoor and outdoor living. Completing the ground floor is a convenient WC.
Upstairs, there are two comfortable double bedrooms, the principal bedroom benefits from an en-suite shower room, while the second bedroom is served by a modern family bathroom complete with a bath and overhead shower.
Outside, the low-maintenance rear garden is enclosed by fencing, providing a private space perfect for relaxing or entertaining. To the front, the property has a neat approach with a shared pathway and small shrub borders.
Location
Middleton on the Wolds is a picturesque and well-connected village situated between the thriving market towns of Driffield and Market Weighton, offering the perfect balance of rural charm and modern convenience. Surrounded by beautiful Yorkshire countryside, the village enjoys a peaceful atmosphere while still providing a good range of local amenities, including a traditional pub, village shop, post office, and a well-regarded primary school. Excellent road links make it easy to access nearby towns and cities such as Beverley, York, and Hull, making it an ideal location for commuters and families alike. With scenic walking and cycling routes on the doorstep and a strong sense of community.
Entrance Hall 4'0" x 3'10" (1.24m x 1.18m)
Lounge: 15'2" x 11'7" (4.63m x 3.55m)
Kitchen: 8'5" x 15'2" (2.58m x 4.64m)
WC: 4'9" X 3'2" (1.46m x 0.98m)
Landing: 3'6" x 3'1" (1.08m x 0.96m)
Primary Bedroom: 11'3" x 11'8" (3.44m x 3.57m)
En-suite: 4'6" x 3'10" (1.24m x 1.18m)
Bedroom 2: 12'4" x 8'7" (3.77m x 2.63m)
EPC
B
Tenure
Tenure is to be confirmed by the vendors solicitors however it is understood to be Freehold.
Council Tax
Tax band B and is payable to the East Riding of Yorkshire Council.
Floorplan
This Floor Plan including furniture, fixture measurements and dimensions are approximate and for illustrative purposes only. Hughes & Co gives no guarantee, warranty, or representation as to the accuracy and layout. All enquiries must be directed to the agent, vendor or party representing this floor plan.
Money Laundering Regulations
Prior to a sale being agreed, prospective purchasers will be required to provide identification documentation in order to comply with Money Laundering Regulations. Please note, a charge of £50 per person is payable to cover the cost of undertaking these identification and anti-money laundering (AML) checks. Your co-operation with this process is appreciated and will assist with the smooth progression of the sale.
Disclaimer
These particulars are produced in good faith, are set out as a general guide only and do not constitute, nor constitute any part of an offer or a contract. None of the statements contained in these particulars as to this property are to be relied on as statements or representations of fact. Any intending purchaser should satisfy him/herself by inspection of the property or otherwise as to the correctness of each of the statements prior to making an offer. No person in the employment of Hughes & Co has any authority to make or give any representation or warranty whatsoever in relation to this property.
Key Stats
Key Stats
TypeTerraced house
Living Area64 m²
Bedrooms2
Bathrooms2
Energy ClassB
HeatingDouble Glazing, Gas Central
Location
Map loading soon
Neighborhood data on demand
Nearby essentials will load when this section comes into view.
Listed on
Mortgage calculator
Estimated monthly payment
866 €/mo
Down payment10 % · 17.495 €
17.495 €157.453 € loan
Term
Total repayable259.879 €
Interest rate4.40 %
Representative estimate · Landomo is not a mortgage broker. · Rates updated April 2026