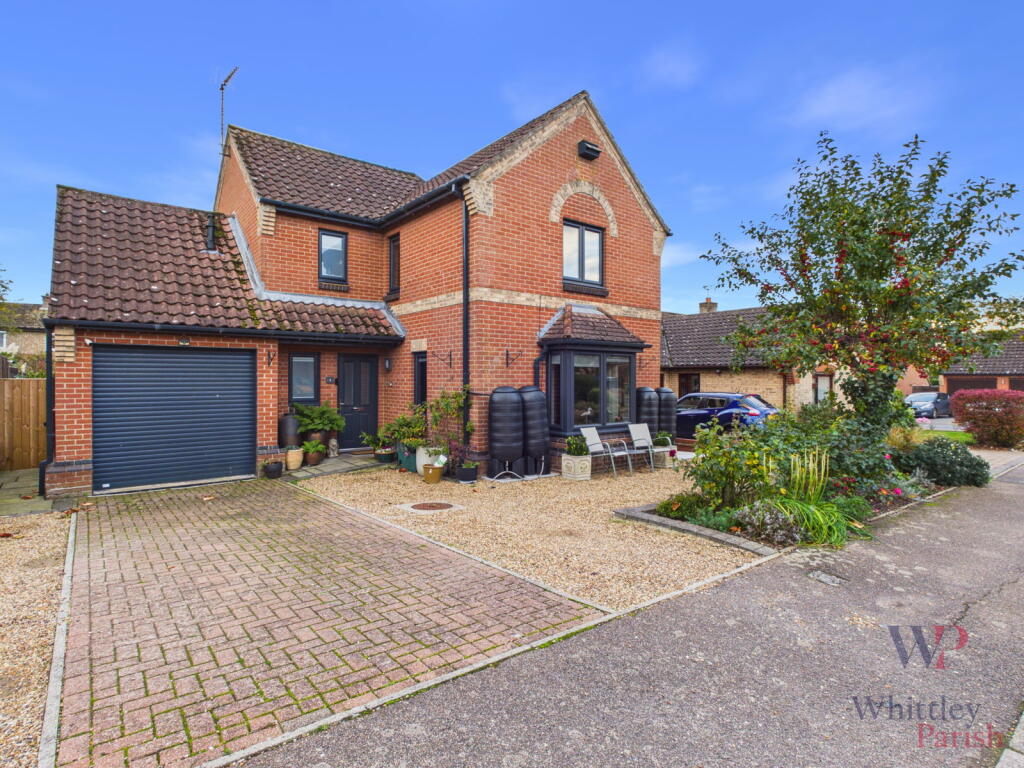
House for sale, 105 m²
Ipswich
3 bedrooms·2 bathrooms
449.479 €
4.280 €/m²
Listed Nov 6, 2026
About this listing
Brockdish is a traditional rural but not isolated village found on the north Suffolk borders. Over the years the village has proved to have been a popular and sought after location offering an attractive assortment of many period and modern properties whilst still retaining a strong and active local community with the benefit of a well-regarded public house, fine church and transport links. A more extensive range of amenities and facilities can be found within the market town of Diss lying some six miles to the west with the benefit of a mainline railway station with regular/direct services to London Liverpool Street and Norwich. Additionally, Harleston is within short proximity lying three miles to the northeast.
The home has benefitted from an extensive programme of renovation and improvement between 2022 and 2024, resulting in a property that is effectively turnkey. Works include a garage conversion completed with full planning consent and in accordance with current Building Regulations, comprehensive insulation upgrades throughout, including enhanced roof insulation with foam panels, and the installation of reflective-filtered windows to improve thermal efficiency, reduce UV exposure, and enhance privacy.
Further improvements include the replacement of all electrics, the consumer unit, heating system, pipework, radiators, and boiler, which is fire-protected and housed within the garage. Additional upgrades comprise new windows and doors, replacement soffits, fascias and guttering, a water softener system, modernised bathrooms, new flooring throughout, replacement fencing, and professionally landscaped front and rear gardens. The result is a highly specified home finished to an exceptional standard throughout.
Positioned within a quiet cul-de-sac on the edge of the village, the ground floor of this beautifully presented detached family home comprises a welcoming entrance hall leading to a generously sized living room. Benefiting from a dual-aspect design, the space is flooded with natural light throughout the day. The open-plan kitchen/diner forms the true heart of the home, offering ample space for both entertaining guests and everyday family living. Off the kitchen is a useful utility room with space and plumbing for a washing machine. The ground floor is completed by a handy cloakroom with WC and wash basin.
The first floor offers three well-proportioned bedrooms, with the principal bedroom positioned at the front of the property and benefiting from an en-suite shower room. Bedrooms two and three are located to the rear and are served by a modern family bathroom comprising a WC, wash basin, heated towel rail, and bath with shower over.
Externally, the property continues to impress. To the front, a low-maintenance garden is complemented by a driveway providing off-road parking and access to the integral garage. The rear garden is a particular highlight, offering a private and beautifully landscaped outdoor space with a newly laid Indian stone patio and well-maintained lawned areas, creating the perfect environment for both relaxation and entertaining.
ENTRANCE HALL:
WC: - 0.86m x 1.83m (2'10" x 6'0")
LIVING ROOM: - 4.39m x 3.43m (14'5" x 11'3")
KITCHEN: - 9.25m x 2.87m (30'4" x 9'5")
UTILITY: - 1.75m x 1.88m (5'9" x 6'2")
BEDROOM: - 4.39m x 3.40m (14'5" x 11'2")
EN-SUITE: - 1.75m x 1.83m (5'9" x 6'0")
BEDROOM: - 3.33m x 2.92m (10'11" x 9'7")
BEDROOM: - 3.30m x 1.93m (10'10" x 6'4")
BATHROOM: - 2.31m x 1.88m (7'7" x 6'2")
GARAGE: - 2.69m x 2.62m (8'10" x 8'7")
AGENTS NOTE: Material Information regarding the property can be found in our Key Facts for Buyers interactive brochure located in the Virtual Tour
SERVICES:
Drainage - mains
Heating - gas
EPC Rating C
Council Tax Band D
Tenure - freehold
Anti-Money Laundering Fee Statement
To comply with HMRC's regulations on Anti-Money Laundering (AML), Whittley Parish are legally required to conduct AML checks on every purchaser(s) once a sale is agreed. We use a government-approved electronic identity verification service from Landmark to ensure compliance, accuracy, and security. This is approved by the Government as part of the Digital Identity and Attributes Trust Framework (DIATF).
The cost of anti-money laundering (AML) checks is £50 + VAT (£60 inc VAT) per purchase, payable in advance after an offer has been accepted. This fee to Whittley Parish is mandatory to comply with HMRC regulations and must be paid before a memorandum of sale can be issued. Please note that the fee is non-refundable.
What's included
Garage
Parking
TypeDetached house
Living Area105 m²
Bedrooms3
Bathrooms2
Energy ClassC
HeatingDouble Glazing, Gas Central
Location
Map loading soon
Neighborhood data on demand
Nearby essentials will load when this section comes into view.
Listed on
Mortgage calculator
Estimated monthly payment
2.226 €/mo
Down payment10 % · 44.948 €
44.948 €404.531 € loan
Term
Total repayable667.685 €
Interest rate4.40 %
Representative estimate · Landomo is not a mortgage broker. · Rates updated April 2026