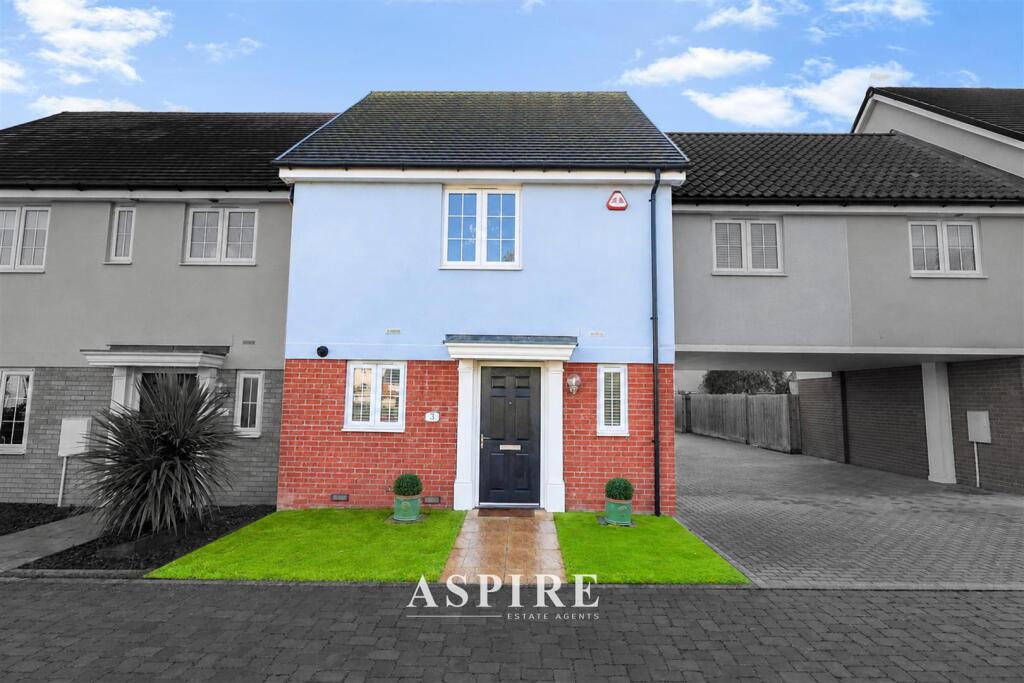
House for sale, 97 m²
Southend-on-Sea
3 bedrooms·2 bathrooms
478.704 €
4.935 €/m²
Listed Oct 31, 2026
About this listing
GUIDE PRICE £400,000 - £425,000
A STUNNING THREE-BEDROOM SEMI-DETACHED FAMILY HOME, BEAUTIFULLY PRESENTED THROUGHOUT AND POSITIONED WITHIN THE HIGHLY SOUGHT-AFTER HALL ROAD DEVELOPMENT IN ROCHFORD. BOASTING STYLISH OPEN-PLAN LIVING, A CONTEMPORARY KITCHEN, THREE GENEROUSLY PROPORTIONED BEDROOMS, AN EN-SUITE TO THE PRINCIPAL BEDROOM AND OFF-STREET PARKING, THIS EXCEPTIONAL HOME OFFERS THE PERFECT COMBINATION OF MODERN COMFORT, PRACTICALITY AND CONVENIENCE. WITH PICTURESQUE GREEN SURROUNDINGS, EXCELLENT LOCAL SCHOOLS AND ROCHFORD RAILWAY STATION ALL WITHIN EASY REACH, THIS IS AN IDEAL OPPORTUNITY FOR FAMILIES AND COMMUTERS ALIKE.
Aspire Estate Agents are delighted to present this exceptional three-bedroom semi-detached family home, enviably positioned within the ever-popular Hall Road development in Rochford. Beautifully maintained and finished to an impressive standard throughout, this stunning property perfectly combines contemporary design, generous living accommodation and a highly desirable location, making it an outstanding choice for growing families, professionals and those looking for a home they can move straight into.
From the moment you step inside, the quality of this home is immediately apparent. The beautifully presented interiors offer a fresh, modern feel, with tasteful décor, an abundance of natural light and a thoughtfully designed layout that effortlessly caters to modern family life.
Undoubtedly one of the standout features of this wonderful home is the impressive open-plan kitchen, dining and living area, creating a fantastic sociable environment where the whole family can come together. Whether you're entertaining friends, enjoying family meals or simply relaxing after a busy day, this versatile space offers the perfect setting for every occasion. The contemporary kitchen complements the stylish surroundings, while the seamless flow between the living and dining areas enhances the sense of space and practicality. A convenient ground floor WC further adds to the thoughtful design.
The first floor continues to impress, offering three well-proportioned bedrooms, each beautifully presented and providing comfortable, versatile accommodation. The principal bedroom benefits from its own private en-suite shower room, creating a welcome touch of luxury and privacy. The additional bedrooms are ideal for children, visiting guests or those requiring a dedicated home office, while a modern family bathroom serves the remaining accommodation.
Externally, the property continues to deliver, benefiting from off-street parking and an attractive position within a well-regarded residential development. The surrounding greenery provides a picturesque backdrop, offering a refreshing sense of openness and making this an especially appealing setting for family life.
Location is another significant advantage. The Hall Road development is particularly popular with families thanks to its convenient access to reputable local schools, everyday amenities and excellent transport connections. Rochford railway station is within easy reach, providing direct services into London, making this an excellent option for commuters. Southend Airport, together with its nearby retail park and shopping facilities, is also just a short drive away.
Combining immaculate presentation, stylish modern living and an enviable location, this is a home that truly ticks the boxes. Properties offering this level of quality and convenience are always highly desirable, and an internal viewing is strongly recommended to fully appreciate everything this fantastic family home has to offer.
Ground Floor
- Kitchen/Living Room: 8.02m x 4.97m (26'4" x 16'4")
- WC: 1.87m x 1.41m (6'2" x 4'8")
- Entrance Hall
First Floor
- Bedroom 1: 4.95m x 3.35m (16'3" x 11'0")
- Bedroom 2: 3.69m x 3.25m (12'1" x 10'8")
- Bedroom 3: 4.04m x 2.72m (13'3" x 8'11")
- Bathroom: 2.15m x 1.94m (7'1" x 6'4")
- En-Suite: 3.26m x 1.95m (10'8" x 6'5")
What's included
Parking
TypeSemi-detached house
Living Area97 m²
Bedrooms3
Bathrooms2
HeatingAsk Agent
Location
Map loading soon
Neighborhood data on demand
Nearby essentials will load when this section comes into view.
Listed on
Mortgage calculator
Estimated monthly payment
2.370 €/mo
Down payment10 % · 47.870 €
47.870 €430.834 € loan
Term
Total repayable711.098 €
Interest rate4.40 %
Representative estimate · Landomo is not a mortgage broker. · Rates updated April 2026