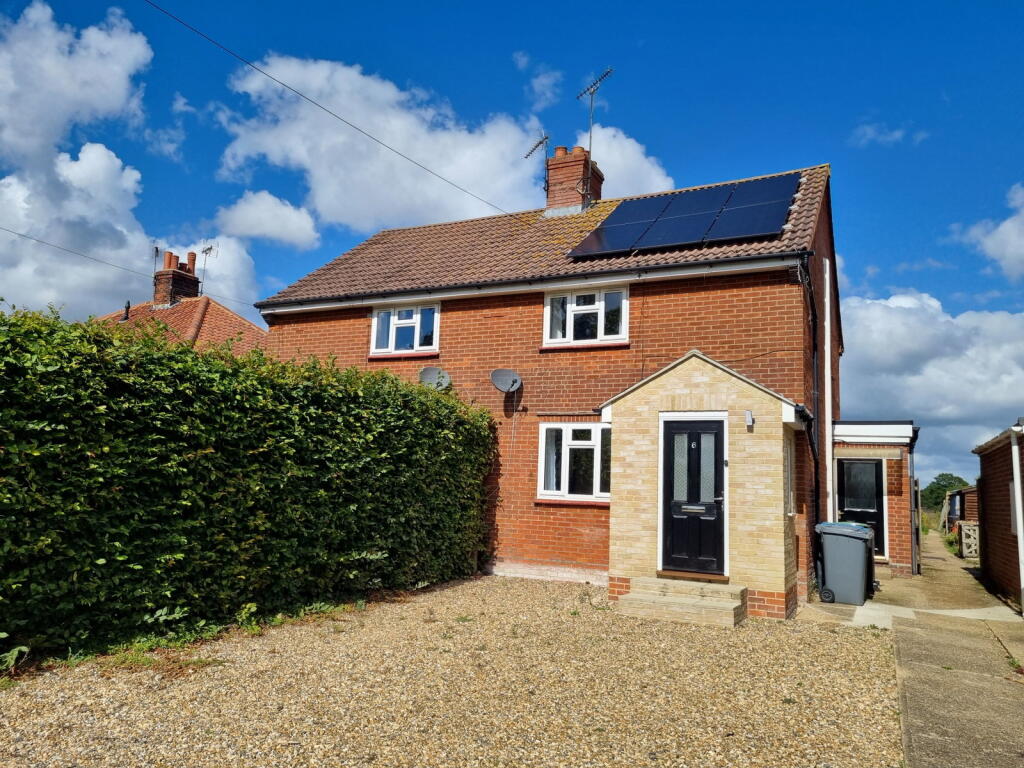
House for sale, 78 m²
East Suffolk, Darsham
3 bedrooms·1 bathroom
292.063 €
3.744 €/m²
Listed Sep 9, 2026
About this listing
Summary
Entrance hall, sitting room, kitchen/breakfast room, rear hall and ground floor bathroom.
Three first floor bedrooms.
Private driveway to front providing off-road parking for several vehicles.
Generous garden to rear with brick outbuildings and a timber outbuilding that could be used for an office or store.
Field views to front and rear.
Location
6 The Street is located in the well regarded rural village of Darsham in an area designated as outstanding natural beauty (AONB). Darsham is a charming village close to Suffolk's beautiful Heritage Coast (4 miles) and benefits from a popular dining pub house, The Fox, a well supported, recently built village hall with village green, and a petrol station with general stores. There is also the railway station, which is a mile from the property, and which is on the Ipswich to Lowestoft line, with onward links to London's Liverpool Street station.
Within 1½ miles is the popular village of Westleton, and the sea at Dunwich is 4½ miles as is the Minsmere RSPB bird reserve. The popular coastal locations of Southwold, Walberswick and Aldeburgh are also close by. Within 6 miles is Saxmundham, where there are both Tesco and Waitrose supermarkets, as well as a number of individual shops. There are GP surgeries and schools in both Saxmundham and Halesworth. Halesworth, also 6 miles, offers a good selection of shops, eateries and facilities, as well as The Cut arts centre hosting many music events and classes. Golf and sailing can both be found close by, as well as other lovely market towns such as Woodbridge and Framlingham, with its historic medieval castle. Snape, with its world famous concert hall, is 10 miles.
The A12 trunk road is under a mile from the property and this links the county town of Ipswich to the south to Lowestoft and Great Yarmouth to the north.
Darsham is also accommodating a 1,250 space ‘park and ride’ development on the A12 that is being created to serve the employees working on the construction of the new nuclear power station, Sizewell C. Sizewell itself is just 10 miles to the south-east where, at the height of construction, it has been suggested that there are likely to be in the region of 8,000 employees working on site.
Description
A three-bedroom semi-detached house presented in good order throughout having undergone a schedule of light refurbishment. The property offers well laid out accommodation over two floors, comprising an entrance hall, sitting room, kitchen/breakfast room, ground floor bathroom and three first-floor bedrooms.
Further benefits include double glazing and central heating throughout, supplied by an air source heat pump. The property also benefits from solar panels, which provide an additional source of income through FIT payments.
Outside
Externally, the property is approached via a private driveway providing off-road parking for approximately six to eight vehicles. A pathway leads alongside the property, with gated access to the rear garden.
The rear garden is immediately accessed onto a paved terrace situated directly behind the property, with a range of brick-built outbuildings providing useful storage. Beyond the terrace is a lawned garden, together with a discreet area providing bin storage and a pathway leading to the far end of the garden.
Situated towards the rear of the garden is a substantial timber-framed outbuilding, currently arranged as a games room/office and offering excellent versatility for a variety of uses. The room measures approximately 8m x 3.5m and benefits from doors and windows to the front, together with a sliding door and further window to the side. The walls are partially timber clad and the room also incorporates a separate area which appears to have been used as a bar, making this a particularly useful and adaptable space. To the side of the outbuilding is a paved terrace which enjoys views of the surrounding countryside to the rear.
Directions
From the agents office in Framlingham, head eastbound on Saxmundham Road and continue through the villages of Swelling and Rendham. At the A12 turn left heading northbound, continuing through the villages of Yoxford and over the level crossing at Darsham. Take the next turning right into The Street and the property can be found a short way down on the left hand side identified by a Clarke & Simpson For Sale board.
For those using the What3Words app:///documents.forest.allies
Viewing Strictly by appointment with the agent.
Services Mains water, drainage and electricity.
Broadband To check the broadband coverage available in the area click this link –
Mobile Phones To check the mobile phone coverage in the area click this link –
EPC Rating = B (Copy available from the agents upon request).
Council Tax Band B: £1,765.99 payable per annum 2026/2027
Local Authority East Suffolk Council; East Suffolk House, Station Road, Melton, Woodbridge, Suffolk IP12 1RT; Tel: .
NOTES
1. Every care has been taken with the preparation of these particulars, but complete accuracy cannot be guaranteed. If there is any point, which is of particular importance to you, please obtain professional confirmation. Alternatively, we will be pleased to check the information for you. These Particulars do not constitute a contract or part of a contract. All measurements quoted are approximate. The Fixtures, Fittings & Appliances have not been tested and therefore no guarantee can be given that they are in working order. Photographs are reproduced for general information and it cannot be inferred that any item shown is included. No guarantee can be given that any planning permission or listed building consent or building regulations have been applied for or approved. The agents have not been made aware of any covenants or restrictions that may impact the property, unless stated otherwise. Any site plans used in the particulars are indicative only and buyers should rely on the Land Registry/transfer plan.
2. The Money Laundering, Terrorist Financing and Transfer of Funds (Information on the Payer) Regulations 2017 require all Estate Agents to obtain sellers’ and buyers’ identity.
3. The vendor has completed a Property Information Questionnaire about the property and this is available to be emailed to interested parties.
September 2026
Key Stats
Key Stats
TypeSemi-detached house
Living Area78 m²
Bedrooms3
Bathrooms1
HeatingDouble Glazing, Air Source Heat Pump
MunicipalityEast Suffolk
Location
Map loading soon
Neighborhood data on demand
Nearby essentials will load when this section comes into view.
Listed on
Mortgage calculator
Estimated monthly payment
1.446 €/mo
Down payment10 % · 29.206 €
29.206 €262.857 € loan
Term
Total repayable433.849 €
Interest rate4.40 %
Representative estimate · Landomo is not a mortgage broker. · Rates updated April 2026