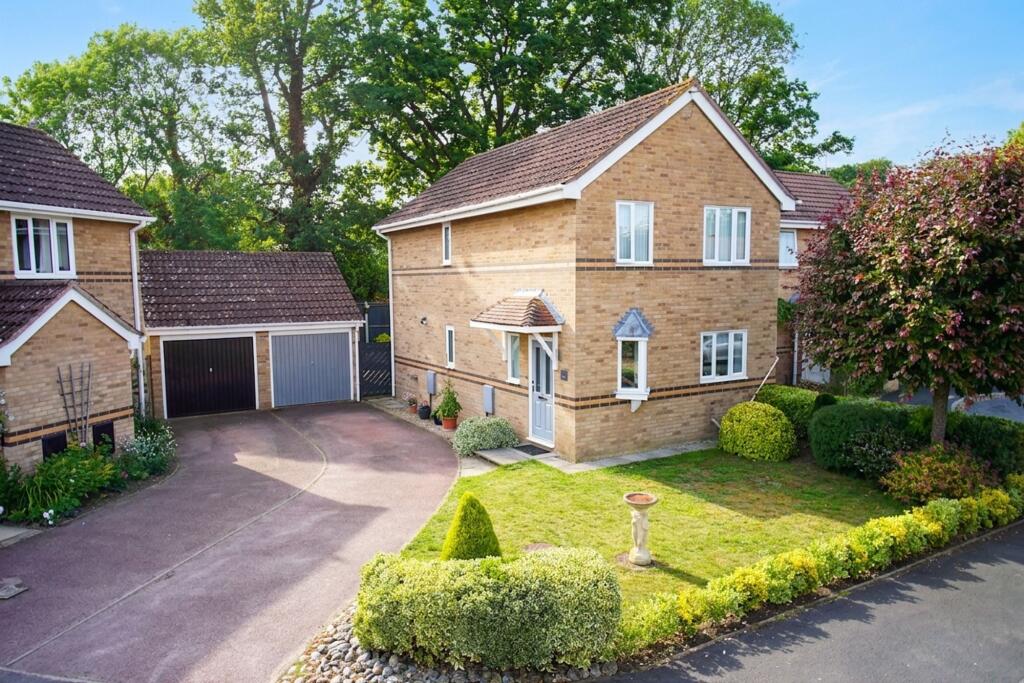
House for sale, 74 m²
Norwich
4 bedrooms·1 bathroom
385.140 €
5.205 €/m²
Listed Jun 16, 2026
About this listing
IN SUMMARY
Quietly positioned at the end of a quiet CUL-DE-SAC, this DETACHED FAMILY HOME is ideally positioned within close proximity to local SCHOOLS and a wealth of AMENITIES, a perfect haven for families. Step into a welcoming HALLWAY ENTRY including a convenient W.C, ideal for guests. Doors open to all the living accommodation, the 15' SITTING ROOM offers a bright and inviting space with FRENCH DOORS that seamlessly open to the GARDEN and open to the DINING ROOM, creating an ideal flow for entertaining or relaxing. The FULLY FITTED KITCHEN boasts INTEGRATED APPLIANCES, ample worktop space and EXTENSIVE STORAGE, ensuring a practical cooking environment. Heading upstairs, FOUR WELL PROPORTIONED BEDROOMS open from a central landing, providing versatile accommodation for family members or guests. The THREE PIECE FAMILY BATHROOM services the rooms, perfect for busy mornings with a shower over the bath. Stepping outside, the rear GARDEN offers a beautiful VISTA, LANDSCAPED and thoughtfully designed for LOW MAINTENANCE, boasting a TREE-LINED REAR ASPECT. To the front, TANDEM DRIVEWAY PARKING is available for multiple vehicles, leading to the GARAGE.
SETTING THE SCENE
Set back from the road and tucked away at the end of a quiet cul-de-sac, the property opens to a good sized tandem driveway providing off road parking for multiple vehicles. Bordered by a beautifully maintained lawned frontage, framed by a variety of shrubs, plantings and mature trees. The main entrance can be found at the front of the home, sheltered under an open porch.
THE GRAND TOUR
Stepping inside, the light and bright entrance hall features hard flooring running underfoot and continuing throughout the main living areas, with stairs rising to the first floor. A conveniently positioned two piece W.C is located beneath the stairs, ideal for guests. Immediately to the right, the fully fitted kitchen offers an extensive range of wall and base units, complete with a service hatch opening into the dining room. The kitchen features an integrated oven, four burner gas hob and an extractor overhead, alongside under counter plumbing for a washing machine and space for a freestanding fridge/ freezer. Wrap around worktops provide plenty of room for food preparation, complemented by tiled splashbacks for easy maintenance. The adjacent living space is open plan, forming a well sized dining room, ideal for a formal table. From here, the flooring continues seamlessly into the rear facing sitting room, where uPVC double glazed windows ensure the room enjoys plenty of natural light and French doors open directly onto the garden decking. This bright and airy space allows for a variety of soft furnishing layouts and is ideal for those who love to entertain.
Ascending the stairs to the carpeted first floor landing, loft access is available overhead alongside a useful integrated airing cupboard. Doors give way to four bedrooms, including two spacious doubles. All rooms feature carpeted flooring, uPVC double glazed windows and radiators, with the smallest bedroom currently serving as a functional home office or study space. Centrally located from the landing, the three piece family bathroom completes the accommodation, offering a shower over the bath with a folding glass screen, tiled splashbacks and flooring.
FIND US
Postcode : NR14 7JB
What3Words : ///action.reach.numeral
VIRTUAL TOUR
View our virtual tour for a full 360 degree of the interior of the property.
EPC Rating: C
Garden
THE GREAT OUTDOORS
Stepping outside, the beautifully maintained, private and fully enclosed rear garden opens onto a wooden decking area with a shingle border, a wooden latch-and-brace gate to the side provides convenient access back to the driveway. The remainder of the garden is predominantly laid to a substantial flagstone patio, offering ample space for outdoor furniture to relax and enjoy the warmer months. The foot of the garden is home to raised flower beds, a neat section of laid lawn and decorative slate shingle, with a large timber storage shed neatly positioned behind the garage.
Disclaimer
Anti-Money Laundering (AML) Fee Statement:
To comply with HMRC's regulations on Anti-Money Laundering (AML), we are legally required to conduct AML checks on every purchaser once a sale is agreed. We use a government-approved electronic identity verification service to ensure compliance, accuracy, and security. This is approved by the Government as part of the Digital Identity and Attributes Trust Framework (DIATF). The cost of anti-money laundering (AML) checks are £50 including VAT per person, payable in advance after an offer has been accepted. This fee is mandatory to comply with HMRC regulations and must be paid before a memorandum of sale can be issued. Please note that the fee is non-refundable.
General Disclaimer:
Whilst every care has been taken to prepare these sales particulars, they are for guidance purposes only. All measurements are approximate are for general guidance purposes only.
What's included
Parking
TypeDetached house
Living Area74 m²
Bedrooms4
Bathrooms1
Energy ClassC
HeatingGas Central
Location
Map loading soon
Neighborhood data on demand
Nearby essentials will load when this section comes into view.
Listed on
Mortgage calculator
Estimated monthly payment
1.907 €/mo
Down payment10 % · 38.514 €
38.514 €346.626 € loan
Term
Total repayable572.111 €
Interest rate4.40 %
Representative estimate · Landomo is not a mortgage broker. · Rates updated April 2026