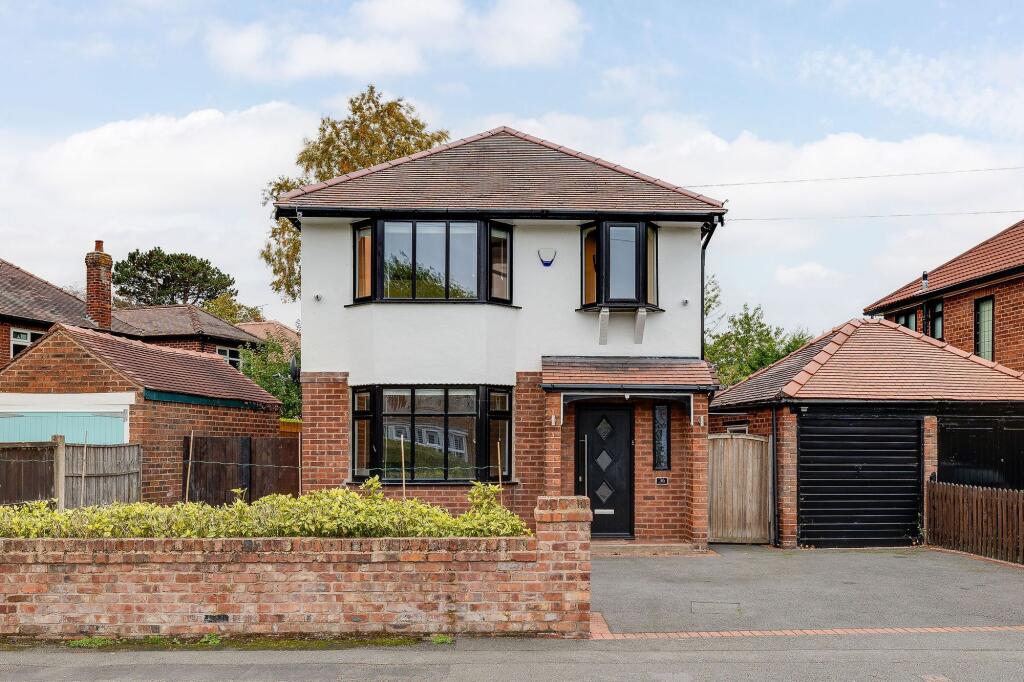
House for sale, 91 m²
Chester, Upton, Upton-by-Chester
3 bedrooms·1 bathroom
666.445 €
7.324 €/m²
Listed Oct 21, 2026
About this listing
Situated on a popular residential road just off Upton Lane, Meadowsway is a beautifully improved three-bedroom detached family home combining attractive 1930s character with a superb contemporary extension. With spacious living accommodation, generous driveway parking and a detached garage, the property is ready to move into.
To the front, a substantial driveway provides ample off-road parking, while a covered entrance porch leads into a welcoming hallway. Original parquet flooring creates an attractive first impression, complemented by period detailing and a modern column radiator.
The front living room is a comfortable retreat, featuring a large bay window, original parquet flooring and picture rails. A decorative cast-iron fireplace adds character, while the neutral décor creates a bright and inviting space.
A second reception room retains further period features, including parquet flooring, ceiling cornicing and a feature fireplace. This room flows naturally into the impressive rear extension, providing a flexible layout for family life.
The extended kitchen, dining and living area is undoubtedly one of the property's highlights. Extending across the rear of the house, this superb space features four large roof windows, a partially vaulted ceiling and wide bi-fold doors opening onto the garden. Oversized floor tiles and generous glazing enhance the bright, contemporary feel.
The kitchen is extensively fitted with cream cabinetry and black quartz work surfaces, complemented by a substantial central island with breakfast bar seating for four. Appliances include a five-ring Neff gas hob, Bosch electric oven and integrated dishwasher, with further space for a freestanding fridge freezer.
A separate utility area provides additional worktop space, laundry facilities and useful storage. With its own external entrance, it is particularly practical for busy family life, while a modern downstairs WC completes the ground-floor accommodation.
Outside, the enclosed rear garden has been designed for easy maintenance and outdoor entertaining. A generous Indian stone patio provides ample room for seating and dining, with a lawned area beyond. The garden enjoys a pleasant degree of privacy and afternoon sunshine, while a detached storage shed and additional side access provide further practicality.
Upstairs are three bedrooms, including two generously proportioned doubles. The principal bedroom enjoys a large bay window and an attractive outlook towards Upton Lane, while the second overlooks the rear garden and surrounding greenery.
The second bedroom also benefits from a fixed staircase leading to a fully boarded loft space, complete with power and lighting. Although not classed as a bedroom, this provides excellent additional storage or a useful hobby space.
The third bedroom offers comfortable single accommodation and would also make an ideal nursery or home office.
The family bathroom has been beautifully finished with a freestanding curved bath, separate corner shower, modern fittings and stylish tiling. Two windows bring in plenty of natural light.
Meadowsway is particularly well positioned for family life, with a popular primary school just a short walk away. Local amenities, Morrisons, Bache railway station and Chester Zoo are all within easy reach, alongside convenient access to Chester city centre and the motorway network.
Combining character features, a superb open-plan extension and flexible family accommodation, Meadowsway is an appealing home in a highly regarded Upton location, offered for sale with no onward chain.
What's included
Terrace
Garden
Parking
TypeDetached house
Living Area91 m²
Bedrooms3
Bathrooms1
HeatingAsk Agent
Location
Map loading soon
Neighborhood data on demand
Nearby essentials will load when this section comes into view.
Listed on
Mortgage calculator
Estimated monthly payment
3.300 €/mo
Down payment10 % · 66.645 €
66.645 €599.800 € loan
Term
Total repayable989.979 €
Interest rate4.40 %
Representative estimate · Landomo is not a mortgage broker. · Rates updated April 2026