House for sale
Mid Sussex, Hurstpierpoint and Sayers Common
3 bedrooms·1 bathroom
532.683 €
Listed Oct 5, 2026
About this listing
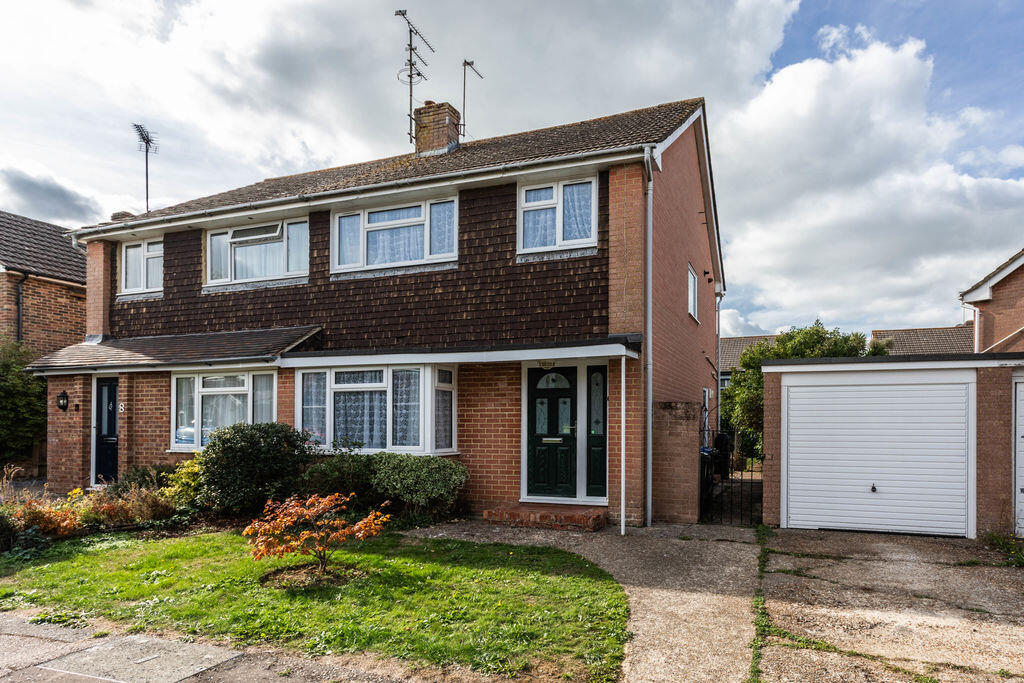
A semi detached family home offering scope for modernisation, with a west facing rear garden, driveway and garage
Hurstpierpoint is a vibrant village with a bustling High Street including a greengrocers, deli, butchers, post office, 4 restaurants, 3 public houses and a church. The larger village of Hassocks with its mainline train station provides regular rail services to London. There are also a range of revered state and private schools locally.
A well-proportioned semi-detached family home offering an excellent opportunity for modernisation and improvement, situated within a popular residential road favoured by families. Arranged over two floors, the property provides balanced accommodation including a spacious sitting/dining room with a large bay window to the front. The first floor comprises three bedrooms and a wet room. A particular feature of the property is the west-facing rear garden, providing an ideal orientation for afternoon and evening sunshine, whilst to the front a private driveway offers off-street parking and leads to the garage.
KITCHEN
Fitted wall and base units
Inset stainless steel sink and drainer
WET ROOM
Fully tiled walk in shower with wall mounted shower and wall mounted seat
Low level w.c. suite
Wall mounted wash hand basin
SPECIFICATION
Wall mounted ‘Worcester’ gas fired boiler located airing cupboard
West facing rear garden
Garage and driveway with offer street parking
EXTERNAL
The property is approached over pathway leading to the front door with a front garden that is predominately laid to lawn. A driveway lies to one side providing off street parking and access to the garage. Side access to the rear garden is via a wrought iron gate, where a raised paved terrace adjoins the rear of the property. Steps lead down to an area of lawn bordered to the rear and side by mature shrubs and trees with a pathway leading front to back. There is a pedestrian door from the paved terrace accessing the garage.
What's included
Garden
Parking
TypeSemi-detached house
Bedrooms3
Bathrooms1
HeatingAsk Agent
MunicipalityMid Sussex
Location
Map loading soon
Neighborhood data on demand
Nearby essentials will load when this section comes into view.
Listed on
Mortgage calculator
Estimated monthly payment
2.638 €/mo
Down payment10 % · 53.268 €
53.268 €479.415 € loan
Term
Total repayable791.282 €
Interest rate4.40 %
Representative estimate · Landomo is not a mortgage broker. · Rates updated April 2026