House for sale
Chelmsford
5 bedrooms·4 bathrooms
942.507 €
Listed Oct 4, 2026
About this listing
REDUCED! Ready to move straight in and start living — this immaculate five-bedroom, three-storey detached home has been finished to an exacting standard throughout, with nothing left to do but unpack. A genuine turnkey opportunity: two principal bedrooms come with dressing rooms and en-suites, the triple-aspect lounge and bespoke kitchen open onto beautifully landscaped south-west facing gardens complete with pergola, deck and hot tub area, and a detached double garage with extensive parking completes the package. Set in the heart of Great Notley village — walking distance to shops, GP, dentist and 100 acres of parkland, with easy access to the A120 for Stansted and the M11 — this is a rare chance to secure a high-spec family home that's genuinely move-in ready.
Distances - Chelmsford Station: 11 miles (Liverpool Street from 34 mins)
Beaulieu Park Station: 10 miles
Braintree Station: 3 miles
Witham Station: 8.6 miles
Stansted Airport: 16 miles
Felsted School: 6 miles
(All distances are approximate)
Accommodation -
Ground Floor -
Entrance Lobby - Entered via double doors, radiator, Amtico flooring and smooth coved ceiling with sunken spotlights. Door to cloakroom and double doors to inner hallway.
Cloakroom - LLWC, vanity wash hand basin with tiled splashback, Amtico flooring and smooth ceiling with sunken spotlights.
Inner Hallway - Stairs to first floor with storage under, radiator, Amtico flooring and smooth coved ceiling with sunken spotlights.
Lounge - 7.61m x 3.74m (24'11" x 12'3") - A wonderful, light and airy, triple aspect room with a central fireplace housing a log burner with Italian marble surround, radiators, carpet to floor and a smooth coved ceiling. Modern sash window to front, plus two sets of French doors opening to the rear deck and side patio.
Dining Room / Snug - 3.65m x 3.14m (11'11" x 10'3") - Modern sash window to front, radiator, picture rail, carpet to floor and smooth coved ceiling.
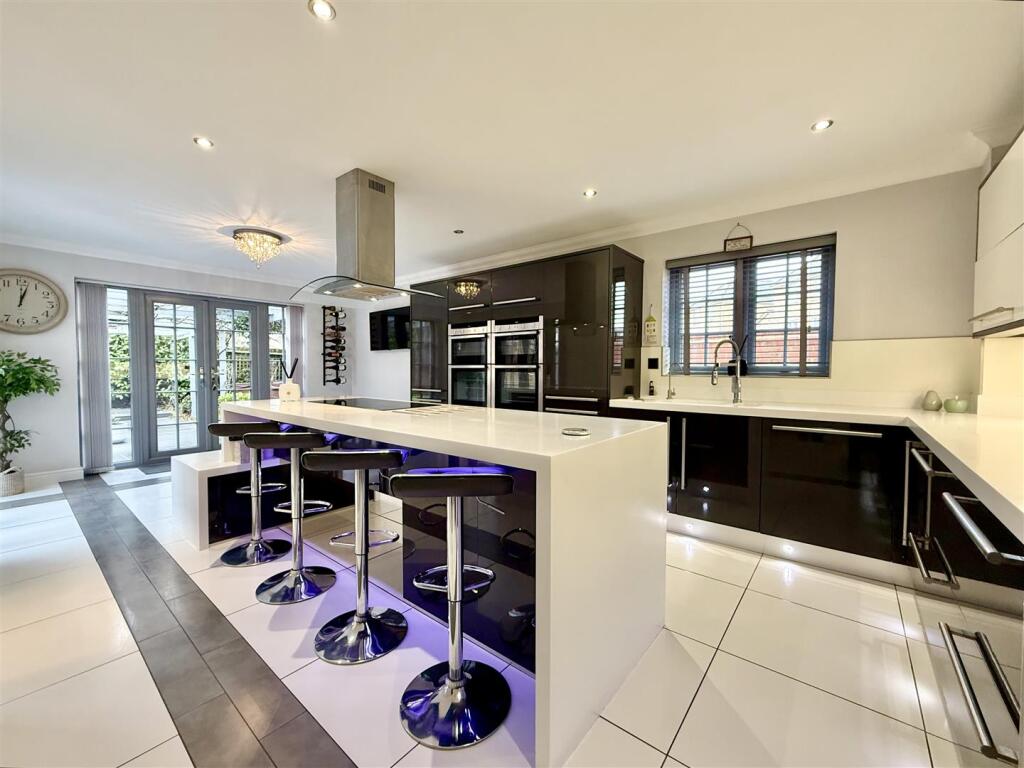
Kitchen / Breakfast Room - 6.91m x 3.68m (22'8" x 12'0") - A wonderful social space for entertaining with two sets of French doors opening to the rear patio and garden, a bespoke kitchen with a range of modern high gloss base and walls units, with Corian worksurfaces incorporating a one and a half bowl sink / drainer unit with central mixer tap, direct purified water tap, four integrated electric ovens, integrated fridge/freezer and dishwasher, central island with electric hob and extractor over, architectural radiators, Amtico flooring with underfloor heating and smooth coved ceiling with sunken spotlights. Door to Utility.
Utility - 1.72m x 1.61m (5'7" x 5'3") - Range of base and wall units with roll top work surface incorporating a one and a half ceramic sink, space for washing machine and tumble dryer, wall mounted boiler in cupboard, tiled flooring and smooth ceiling with sunken spotlights. Door to rear.
First Floor -
Landing - Stairs to first floor with storage under, airing cupboard, radiator, carpet to floor and smooth coved ceiling with sunken spotlights.
Bedroom One - 4.55m x 3.70m (14'11" x 12'1") - A dual aspect room with modern sash windows to front and rear, radiator, air conditioning unit, carpet to floor and smooth coved ceiling. Open to Dressing Area.
Dressing Area - 3.00m x 1.54m (9'10" x 5'0") - Modern sash window to rear, range of built-in wardrobes, radiator, carpet to floor and smooth coved ceiling with sunken spotlights. Door to en-suite bathroom.
En-Suite Bathroom - Modern opaque sash window to rear, panelled bath with central mixer taps and shower attachment over, double width shower cubicle, LLWC, his and hers vanity wash hand basins with tiled splashbacks, heated towel rail, tiled flooring and smooth coved ceiling with sunken spotlights.
Bedroom Two - 3.67m x 3.07m (12'0" x 10'0") - Modern sash window to front, radiator, carpet to floor and smooth coved ceiling. Door to dressing room.
Dressing Room - 1.97m x 1.46m (6'5" x 4'9") - Modern sash window to front, range of built-in hanging rails and shelving, radiator, carpet to floor and smooth coved ceiling with sunken spotlights.
En-Suite Bathroom - Modern opaque sash window to side, panelled bath with central mixer taps and shower attachment and electric shower over, double shower cubicle, LLWC, vanity wash hand basin with tiled splashback, heated towel rail, tiled flooring and smooth coved ceiling with sunken spotlights.
Bedroom Three - 3.29m x 3.01m plus door recess (10'9" x 9'10" plus - Modern sash window to rear, range of built-in wardrobes, radiator, carpet to floor and smooth coved ceiling.
En-Suite Shower Room - Modern opaque sash window to side, double shower cubicle, LLWC, vanity wash hand basin with tiled splashback, heated towel rail, tiled flooring and smooth coved ceiling with sunken spotlights.
Second Floor -
Landing - 2.91m x 1.76m (9'6" x 5'9") - Velux window to front, radiator, carpet to floor and smooth ceiling with loft hatch.
Bedroom Four - 3.78m x 3.60m (12'4" x 11'9") - Double glazed windows to front and side, radiator, carpet to floor and smooth ceiling.
Bedroom Five / Study - 3.73m x 1.96m (12'2" x 6'5") - Double glazed windows to front, radiator, wood style flooring and smooth ceiling.
Shower Room - Shower cubicle, LLWC, vanity wash hand basin with tiled splashback, heated towel rail, tiled flooring and smooth ceiling with sunken spotlights.
Exterior -
Double Garage & Parking - The property benefits from extensive block paved parking for numerous vehicles and leads to a detached double garage with electric doors which has power and light fitted, eaves storage, and a courtesy door to the garden.
Front & Rear Gardens - A particular feature of the property are its delightful, professionally landscaped front and rear gardens (South West facing) which provide a wide array of architectural planting to create various entertaining and relaxing areas for the owners. From the kitchen / breakfast room a set of French doors open to a substantial pergola which frame two established wisteria plants and leads to the rear hot tub area with cover. The large composite deck with inset lighting can be accessed by the pergola and also from the kicthen and main lounge. This area is ideal for entertaining throughout the year and leads you to a circular all wether lawn with well stocked borders of specimen plants and trees. In addition, there is a walled patio area ideal for barbecuing to the side which also has direct access to the lounge. To the garage side of the gardens, a storage has been created with log store and gated access to the driveway.
Important Notices - We wish to inform all prospective purchasers that we have prepared these particulars including text, photographs and measurements as a general guide. Room sizes should not be relied upon for carpets and furnishings. We have not carried out a survey or tested the services, appliances and specific fittings. These particulars do not form part of a contract and must not be relied upon as statement or representation of fact.
Viewings - Strictly by appointment only through the selling agent Paul Mason Associates .
What's included
Terrace
Garden
Parking
TypeDetached house
Bedrooms5
Bathrooms4
HeatingGas Central
Location
Map loading soon
Neighborhood data on demand
Nearby essentials will load when this section comes into view.
Listed on
Mortgage calculator
Estimated monthly payment
4.667 €/mo
Down payment10 % · 94.251 €
94.251 €848.256 € loan
Term
Total repayable1.400.059 €
Interest rate4.40 %
Representative estimate · Landomo is not a mortgage broker. · Rates updated April 2026