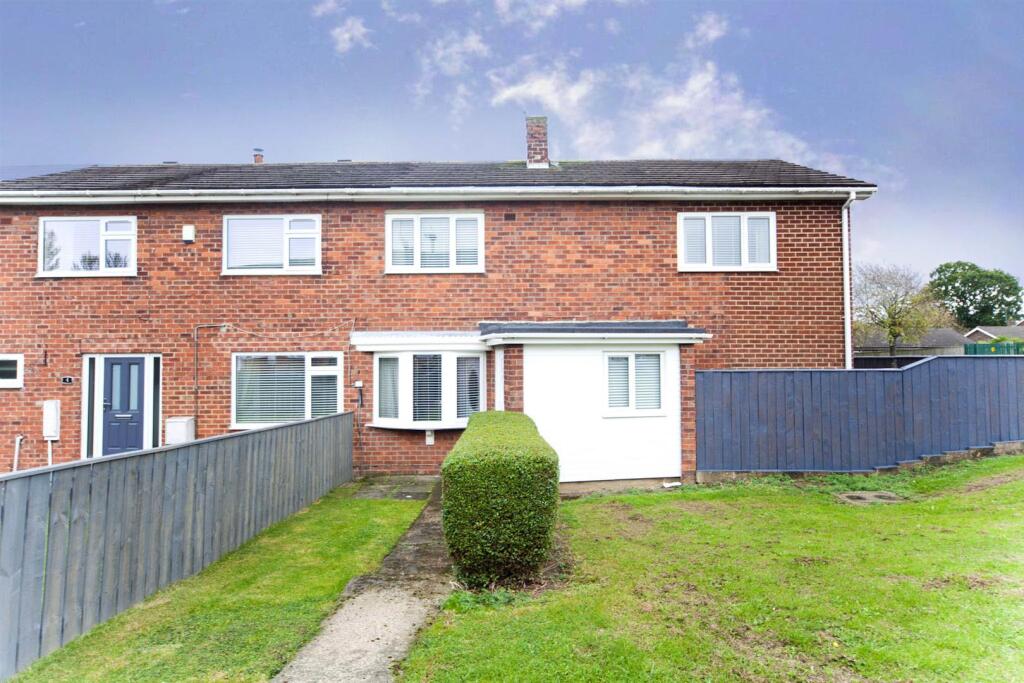
House for sale
Sunderland
4 bedrooms·2 bathrooms
161.590 €
Listed Nov 2, 2026
About this listing
Situated in the desirable area of Leicester Walk, Peterlee, this charming house presents a fantastic opportunity for a growing family. Boasting four spacious bedrooms and three inviting reception rooms, this property offers ample space for both relaxation and entertainment.
The front, rear & side gardens provide a lovely outdoor area for children to play or for hosting summer gatherings.
One of the standout features of this home is the presence of two garages, offering convenient storage solutions or potential for a workshop.
The property is ideally located close to local schools and shops, making daily errands and family life a breeze. Additionally, with easy access to the A19, commuting to nearby towns and cities is straightforward.
The open-plan kitchen is a highlight, providing a functional space for cooking and family meals. There is also potential for further development, allowing you to tailor the home to your specific needs and preferences.
This property is rare to the market, making it an exceptional find for those seeking a family home in a vibrant community. Do not miss the chance to make this wonderful house your new home.
Occupying a large corner plot on Leicester Walk, Peterlee the property is accessed via a uPVC double glazed door.
The entrance vestibule gives access to the lounge area, kitchen and staircase.
The lounge offers an impressive space to relax and benefits from a gas fire and uPVC Double Glazed bow window to the front aspect, opening onto the dining area which enjoys a good degree of natural light via a uPVC double glazed window to the rear.
A doorway from the dining area leads into the kitchen with breakfast bar facility, a range of base, wall and drawer units with recess for appliances, inbuilt electric oven and hob. The kitchen also provides access to the rear of the property along with the ground floor WC & utility space.
To the first-floor front aspect are spacious double and single bedrooms, with two larger double bedrooms to the rear. Finally, the first floor also accommodates a spacious family bathroom which includes both a large shower and a full-size bath.
The property is gas centrally heated via a Combi boiler.
Externally are gardens to 3 sides with lawn and paving, a detached garage sits on the plot with an additional garage at the end of the rear cul-de-sac.
What's included
Garden
Parking
TypeSemi-detached house
Bedrooms4
Bathrooms2
HeatingAsk Agent
Location
Map loading soon
Neighborhood data on demand
Nearby essentials will load when this section comes into view.
Listed on
Mortgage calculator
Estimated monthly payment
800 €/mo
Down payment10 % · 16.159 €
16.159 €145.431 € loan
Term
Total repayable240.036 €
Interest rate4.40 %
Representative estimate · Landomo is not a mortgage broker. · Rates updated April 2026