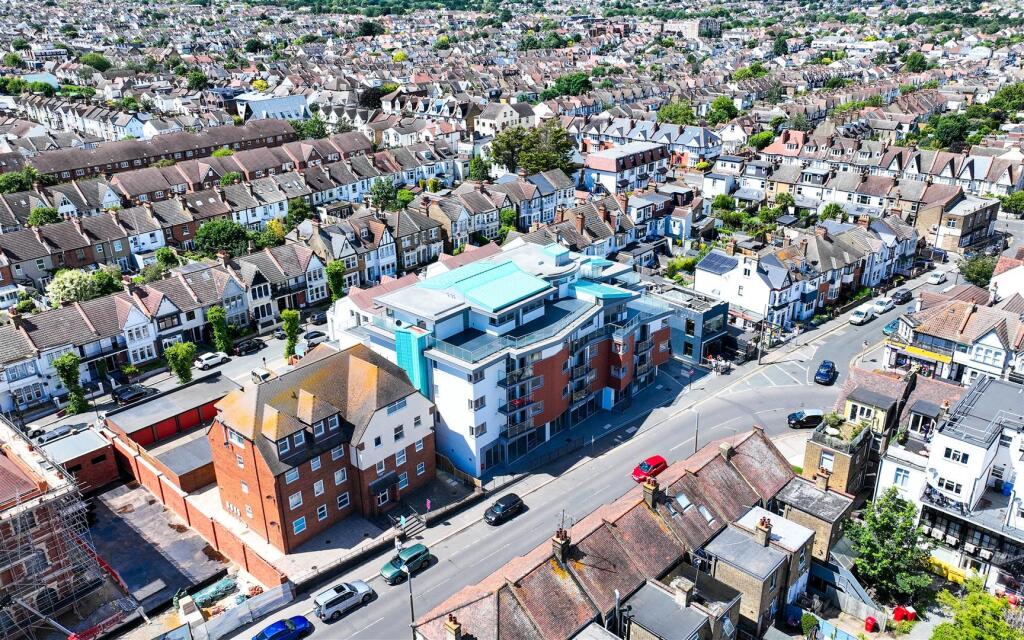
2-bed apartment for sale, 85 m²
Southend-on-Sea
2 bedrooms·2 bathrooms
745.756 €
8.774 €/m²
Listed Sep 29, 2026
About this listing
Scott & Stapleton are delighted to offer for sale this super brand new, third floor, purpose built apartment benefitting from a larger than average roof terrace/balcony 19'4" x 12'5" with fabulous far reaching views.
This stunning apartment is within a landmark development in the heart of Leigh and benefits from spacious accommodation including 2 double bedrooms both with fitted wardrobes, 2 luxury bathrooms & a huge open plan living space 25'3" x 19'0" with luxury fitted kitchen including large island & integrated appliances.
There is also a secure allocated off street parking space, lift service, share of freehold & reasonable service charges.
Located in a the heart of Leigh there is an abundance of shops, bars & restaurants on the doorstep whilst Chalkwell station, seafront & Leigh Old Town are all also within walking distance.
This is a great opportunity to purchase a large apartment with great outside space in central Leigh. An early internal inspection is advised
Accommodation Comprises - Communal entrance with video intercom system. Stairs & lift to all floors. Personal entrance door leading to entrance hall.
Entrance Hall - 2.7 x 2.6 (8'10" x 8'6") - 2 large built in storage cupboards, video intercom system. Modern, solid wood doors to all rooms.
Open Plan Lounge/Diner Kitchen - 7.70m x 5.79m (25'3" x 19'0") -
Kitchen Area - 5.2 x 3.8 (17'0" x 12'5") - Double glazed window to rear. Luxury range of base & eye level units with matching island & deep drawer packs. Integrated appliances including electric oven, separate electric hob, extractor fan, fridge/freezer, washine machine & dishwasher. Modern square edge worktops with matching upstand, sink unit with matching drainer & mixer tap. Amtico style flooring, ceiling spotlights, extractor fan. Open plan in to lounge/dining area.
Lounge/Dining Area - 5.8 x 4 (19'0" x 13'1") - Double glazed bay window to rear. Fully double glazed door on to balcony, radiator.
Balcony - 5.89m x 3.78m (19'4" x 12'5") - Huge balcony with super rooftop views. Glass & stainless steel balustrade, outside power points.
Bedroom 1 - 3.7 x 3.6 (12'1" x 11'9") - Double glazed bay window to rear. Luxury range of fitted wardrobes, vertical radiator.
En Suite Bathroom - 2.4 x 2.1 (7'10" x 6'10") - Luxury white suite comprising of large panelled bath with glass screen, mixer tap & shower over, low level WC with concealed cistern & wash hand basin in vanity unit with mixer tap & cupboards below. Part tiled walls, Amtico style flooring, heated towel rail, fitted mirror, ceiling spotlights, extractor fan.
Bedroom 2 - 3.9 x 2.5 (12'9" x 8'2") - Double glazed window to rear. Luxury range of fitted wardrobes, radiator.
Shower Room - 2.6 x 1.5 (8'6" x 4'11") - Luxury white suite comprising of double walk in shower cubicle, low level WC with concealed cistern & wash hand basin in vanity unit with mixer tap & cupboards below. Part tiled walls, Amtico style flooring, heated towel rail, fitted mirror, ceiling spotlights, extractor fan.
Externally - The property benefits from a secure allocated off street parking space approached via Leighton Avenue.
There is also bin & bike storage.
Lease Details. - The property benefits from a share of freehold.
Expected service charge to be in the region of £2,000 per annum.
What's included
Balcony
Terrace
Parking
Area85 m²
Bedrooms2
Bathrooms2
SubtypeStandard flat
HeatingAsk Agent
Location
Map loading soon
Neighborhood data on demand
Nearby essentials will load when this section comes into view.
Listed on
Mortgage calculator
Estimated monthly payment
3.693 €/mo
Down payment10 % · 74.576 €
74.576 €671.180 € loan
Term
Total repayable1.107.793 €
Interest rate4.40 %
Representative estimate · Landomo is not a mortgage broker. · Rates updated April 2026