No longer available
This listing is no longer active. We keep it here for reference, but the details may be out of date.
2-bed apartment for sale, 73 m²
London, Royal Wharf, Silvertown
2 bedrooms·2 bathrooms
585.179 €
8.016 €/m²
Listed Oct 5, 2026
About this listing
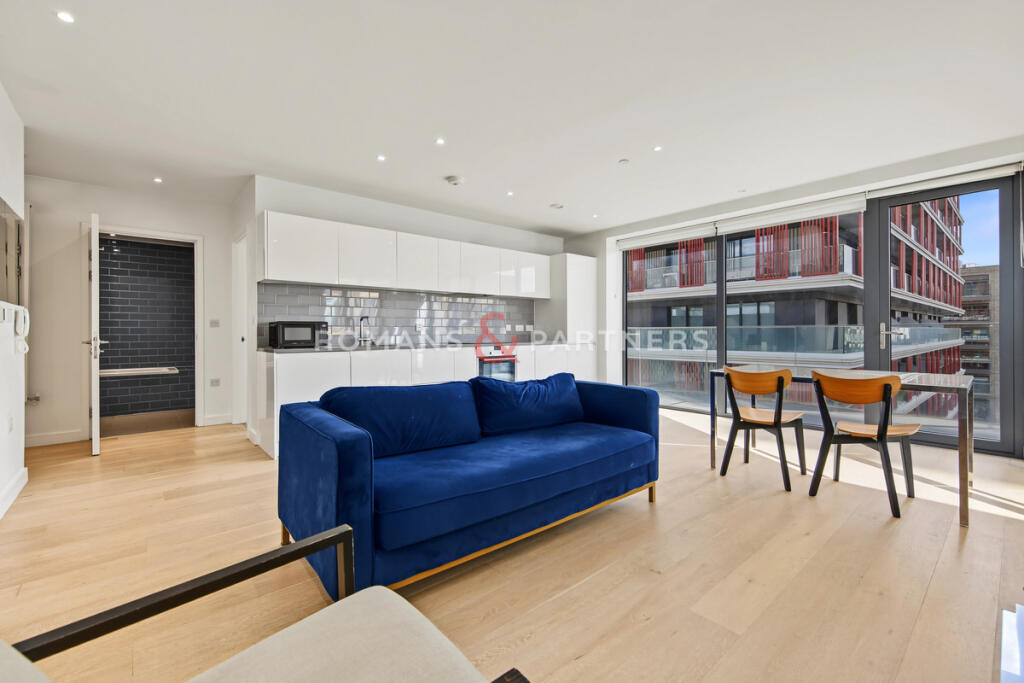
Positioned on an upper floor of the sought-after Fairwater House within Royal Wharf, E16, this beautifully presented two-bedroom apartment offers an excellent balance of generous internal proportions, contemporary design and well-considered living space.
Extending to approximately 786 sq ft, the apartment has been thoughtfully arranged to maximise both comfort and functionality. The principal living area is bright and inviting, with large windows allowing an abundance of natural light to flow throughout the space. The open-plan living and dining area provides ample room for both relaxing and entertaining, creating a versatile setting equally suited to everyday living and hosting guests.
Flowing seamlessly from the reception area is a private balcony, providing valuable outdoor space and an attractive extension of the living accommodation. With views across the landscaped surroundings of Royal Wharf, it offers an ideal setting for morning coffee, evening drinks or simply enjoying the peaceful atmosphere of the development.
The contemporary kitchen is fully integrated and designed with both style and practicality in mind. Generous cupboard storage and extensive worktop space make it particularly functional, while a range of integrated appliances, including an induction hob, oven, full-sized fridge/freezer and dishwasher, maintain the clean and modern aesthetic.
The accommodation comprises two well-proportioned bedrooms, offering flexibility for owner-occupiers, sharers or those requiring a dedicated home office or guest room. The principal bedroom provides a comfortable and private retreat, while the second bedroom is equally well suited as a generous double room.
The bathroom is finished to a high standard and complements the apartment’s contemporary interior, featuring a full-sized bathtub with shower, excellent storage within the mirrored vanity unit and quality fittings throughout.
Residents of Royal Wharf enjoy access to an exceptional range of lifestyle amenities. At the heart of the development is an impressive 20,000 sq ft clubhouse featuring a 25-metre swimming pool, hydrotherapy pool, sauna, steam room, tropical rain shower and fully equipped gym. A 24-hour concierge service and roaming security further enhance the convenience and security of the development.
Royal Wharf also benefits from an excellent selection of on-site amenities, including Sainsbury’s, Starbucks, a pharmacy, dentist, nail bar, restaurants and a popular riverside pub, creating a genuine neighbourhood feel with everyday essentials close at hand.
The development is ideally positioned between Pontoon Dock and Custom House stations, providing excellent connectivity across London. Canary Wharf can be reached in approximately 12 minutes, while London City Airport is only a few minutes away. The Elizabeth Line at Custom House also provides fast connections into central London and beyond.
With its generous 786 sq ft layout, two well-proportioned bedrooms, private balcony, excellent residents’ facilities and highly convenient riverside location, this apartment represents an attractive opportunity within one of East London’s most established modern developments.
Disclaimer
These particulars are intended to give a fair description of the property but their accuracy cannot be guaranteed and they do not constitute an offer of contract. Intending purchasers must rely on their own inspection of the property.
None of the above appliances/services have been tested by Romans & Partners. We recommend purchasers arrange for a qualified person to check all appliances/services before making any legal commitment.
What's included
Balcony
Area73 m²
Bedrooms2
Bathrooms2
SubtypeStandard flat
HeatingAsk Agent
Location
Map loading soon
Neighborhood data on demand
Nearby essentials will load when this section comes into view.
Listed on
Mortgage calculator
Estimated monthly payment
2.898 €/mo
Down payment10 % · 58.518 €
58.518 €526.661 € loan
Term
Total repayable869.262 €
Interest rate4.40 %
Representative estimate · Landomo is not a mortgage broker. · Rates updated April 2026