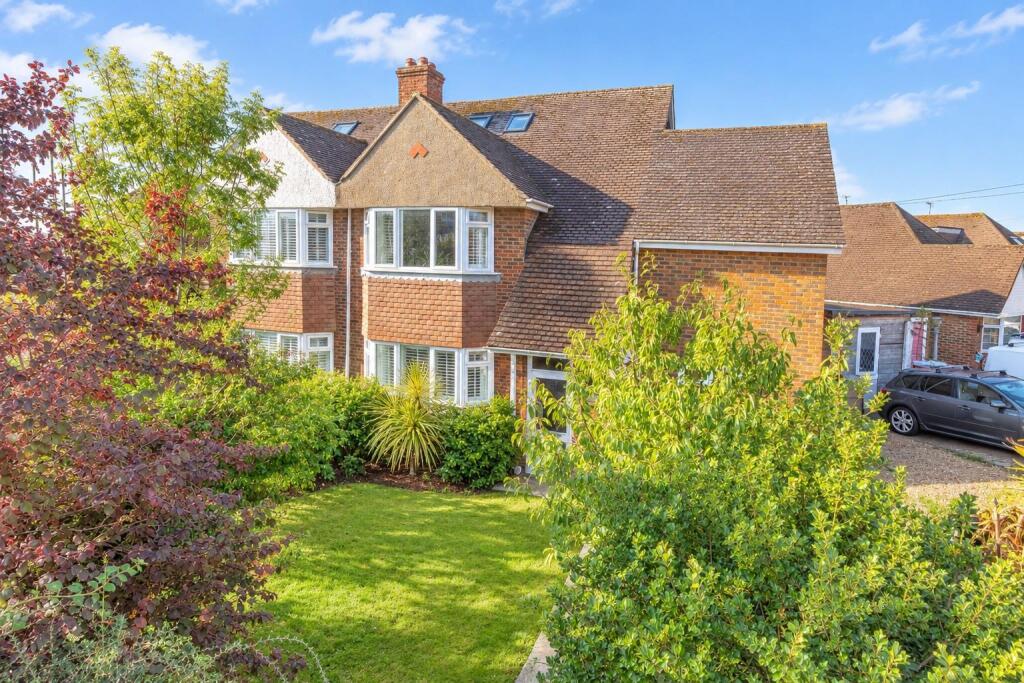
House for sale
Brighton
5 bedrooms·2 bathrooms
886.420 €
Listed Oct 9, 2026
About this listing
Robert Luff & Co are delighted to present this incredibly spacious, extended semi-detached family home, enviably located at the foot of the South Downs in ever popular Shoreham By Sea. The impressive accommodation, which spans three storeys, briefly comprises: Entrance hall, living room, ground floor WC, dining room, 19ft fitted kitchen, ground floor soundproofed music studio/office, first floor landing, four double bedrooms and luxury family bathroom with bath & walk in shower, second floor landing, primary bedroom with Juliet balcony offering distant sea views and en-suite shower room. Outside, there are attractive gardens to three sides, off street parking, store room (former garage) and timber shed. VIEWING A MUST - VENDOR SUITED!
Entrance Porch - Double glazed windows & front door. Inner door to:
Entrance Hall - Radiator & stairs rising to first floor.
Wc - Close coupled WC, wash hand basin.
Living Room - 4.39m x 3.66m (14'5" x 12') - Double glazed window to front, coving, feature fireplace, radiator.
Dining Area - 3.66m x 2.84m (12' x 9'4") - Double glazed French doors, coving.
Kitchen - 5.97m x 2.92m (19'7" x 9'7") - Double glazed windows to rear. Door to side. Range of fitted wall & base level units, worksurfaces incorporating sink unit with mixer tap, fitted electric oven, combi grill, hob & extractor hood, integrated dishwasher, space & plumbing for washing machine, space for fridge/freezer, coving.
Music Studio/Office - 3.86m x 2.77m (12'8" x 9'1") - Soundproofed. Double glazed windows to front, radiator.
First Floor Landing - Stairs from entrance hall.
Bedroom - 4.57m x 3.66m (15' x 12') - Double glazed window to front, radiator.
Bedroom - 5.33m x 2.67m (17'6" x 8'9") - Double glazed windows to rear, radiator.
Bedroom - 3.66m x 3.48m (12' x 11'5") - Double glazed window to rear, coving, radiator.
Bedroom - 4.42m narrowing to 2.90m x 2.44m (14'6" narrowing - Double glazed window to side.
Luxury Bathroom - 5.18m x 1.75m (17' x 5'9") - Double glazed window. Suite comprising: P-Shaped bath with electric shower over, large shower enclosure with shower, pedestal wash hand basin, close coupled WC.
Second Floor Landing -
Primary Bedroom - 4.88m x 3.35m (16' x 11') - Two Velux windows, radiator, Juliet balcony with distant sea views.
En-Suite - Double glazed window. Fitted suite comprising: Shower enclosure, pedestal wash hand basin, close coupled WC.
Outside -
Rear Garden - South-Westerly aspect.
Storage/Former Garage - 5.08m x 2.67m max narrowing to 1.52m (16'8" x 8'9" -
Front & Side Gardens - Lawn, various plants & trees.
Driveway - Private driveway.
What's included
Garden
Parking
TypeSemi-detached house
Bedrooms5
Bathrooms2
HeatingAsk Agent
Location
Map loading soon
Neighborhood data on demand
Nearby essentials will load when this section comes into view.
Listed on
Mortgage calculator
Estimated monthly payment
4.389 €/mo
Down payment10 % · 88.642 €
88.642 €797.778 € loan
Term
Total repayable1.316.745 €
Interest rate4.40 %
Representative estimate · Landomo is not a mortgage broker. · Rates updated April 2026