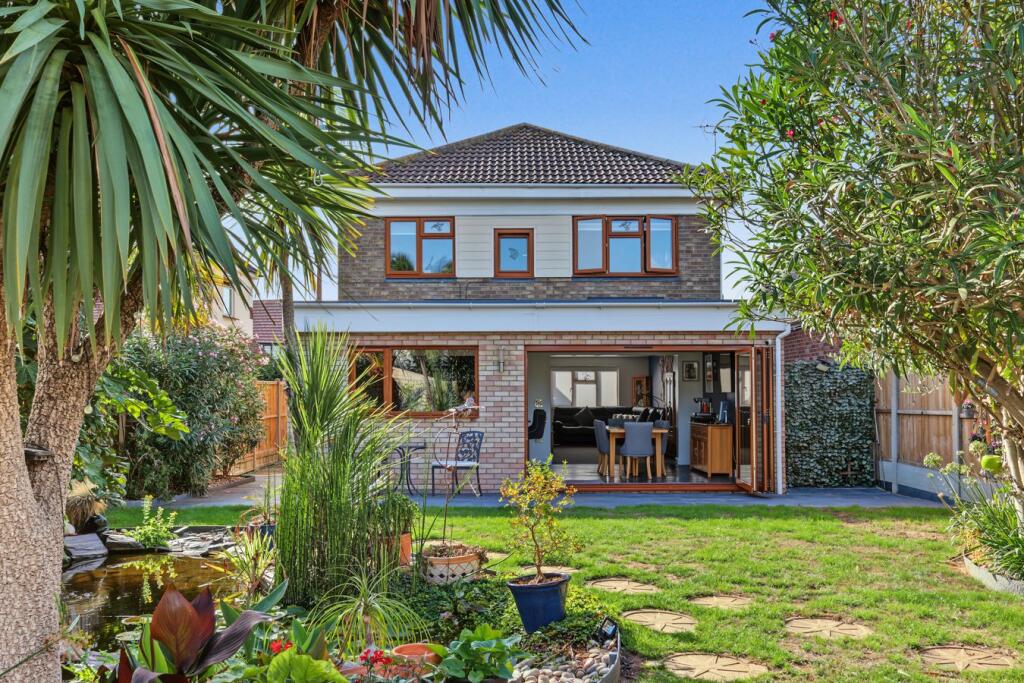
House for sale
Southend-on-Sea
4 bedrooms·1 bathroom
711.021 €
Listed Sep 19, 2026
About this listing
Goldings are delighted to offer for sale this wonderful family home. Having been extended and presented to a very high standard, the property boasts four bedrooms, two reception rooms and a modern family bathroom. Further benefits include the ground floor W.C. separate utility room and landscaped rear garden. Garage and off street parking to the front. Located on the edge of the favoured Thorpedene Estate, you are within walking distance of the beach and other amenities whilst also being in SHOEBURY HIGH SCHOOL catchment. We strongly recommend a viewing to fully appreciate what this property has to offer. Please call for further details.
Entrance
Secure multi-locking front door with obscure glazed inserts and full height side screen opens into porch area with a double glazed window to the side. Integral door to garage. A further door links directly with :
Reception Hall
A spacious reception hall with stairs rising to the first floor accommodation. Under stairs storage. Doors lead to :
Ground Floor W.C.
1.55m x 2.08m (5' 1" x 6' 10")
Modern suite comprising concealed cistern WC and feature circular wash hand basin with feature tap and storage beneath, finished with quartz work surface. Chrome heated towel rail. Double built-in shelved cupboard with radiator. Tiled flooring and obscure double glazed window to side aspect.
Lounge
3.50m x 6.72m (11' 6" x 22' 1")
A generous reception room with double glazed window to the front aspect. This room is open to :
Kitchen / Diner
6.20m x 5.13m (20' 4" x 16' 10")
An impressive open-plan kitchen/dining space fitted with a comprehensive bespoke range of high-gloss base and eye-level units, complemented by quartz work surfaces and inset sink. A matching central island provides additional storage, breakfast bar seating and a pop-up electrical tower. Appliances include an inset Fisher & Paykel induction hob with feature extractor above, two built-in Samsung ovens, integrated NEFF dishwasher and Samsung fridge/freezer, all to remain. Two roof lanterns. Space for a family dining table. Underfloor heating and Hive heating control. Double glazed window folding doors open directly onto the rear garden.
Utility Room
3.20m x 1.80m (10' 6" x 5' 11")
Finished to complement the kitchen with matching fitted units and quartz work surfaces. Two full-height pantry-style cupboards with automatic lighting. Additional base and wall-mounted storage. Inset stainless steel sink with pull-out mixer tap. Cupboard housing the boiler. Space and plumbing for washing machine with further space for tumble dryer. Chrome heated towel rail. Door with double glazed insert providing external access.
First Floor Landing
Obscure double glazed window to side aspect. Loft access. Doors to :
Bedroom One
3.73m x 3.52m (12' 3" x 11' 7")
Double glazed window to front aspect.
Bedroom Two
3.00m x 2.21m (9' 10" x 7' 3")
Double glazed window overlooking the rear garden.
Bedroom Three
3.52m x 3.00m (11' 7" x 9' 10")
Double glazed window to rear aspect.
Bedroom Four
3.10m x 1.85m (10' 2" x 6' 1")
Double glazed window to front aspect. Fitted with a range of mirrored sliding wardrobes providing hanging and shelving space, together with an additional double fitted storage cupboard.
Family Bathroom
1.90m x 1.65m (6' 3" x 5' 5")
Modern white suite comprising panelled bath with glazed shower screen, multi-jet shower facility and rainfall-style shower head. Concealed cistern WC and vanity wash hand basin with mixer tap and storage beneath. Wall-mounted illuminated touch-control bathroom cabinet with shaver point and USB connection. Chrome heated towel rail. Extractor fan. Inset ceiling lighting. Obscure double glazed window to rear aspect.
Rear Garden
Measuring approximately 56ft
The landscaped rear garden commences with a generous paved entertaining area, with the remainder predominantly laid to lawn and complemented by mature planting and a feature ornamental pond with waterfall. A greenhouse with watering facility and two storage sheds are to remain, both with power connected. External water tap and power supply. New fencing has been fitted to both side boundaries, together with outside lighting operating via dawn-to-dusk sensors.
Garage
Measuring approximately 15'9" in depth and accessed via an electric roller shutter door. Power and lighting connected. Personal access door with double glazed insert. Water softener installed.
Frontage
The property benefits from a substantial driveway providing off-street parking for approximately six vehicles. Side access leads to the rear garden. The frontage and driveway also benefit from LED lighting operated via a dawn-to-dusk controller.
Agents Note
The vendor has informed us that the property benefits from solar panels with Government FIT payments running until approximately 2035.
A whole-house water softener is installed within the garage.
The vendor further advises that new double glazed windows and doors were installed in 2022.
The flat roof to the rear extension was replaced circa 2010 and benefits from a transferable lifetime guarantee.
A modern gas boiler was installed in 2020 and is serviced annually, with Hive heating controls fitted.
The property is also connected to the Virgin Media broadband network.
What's included
Garden
Parking
TypeDetached house
Bedrooms4
Bathrooms1
HeatingAsk Agent
Location
Map loading soon
Neighborhood data on demand
Nearby essentials will load when this section comes into view.
Listed on
Mortgage calculator
Estimated monthly payment
3.521 €/mo
Down payment10 % · 71.102 €
71.102 €639.919 € loan
Term
Total repayable1.056.196 €
Interest rate4.40 %
Representative estimate · Landomo is not a mortgage broker. · Rates updated April 2026