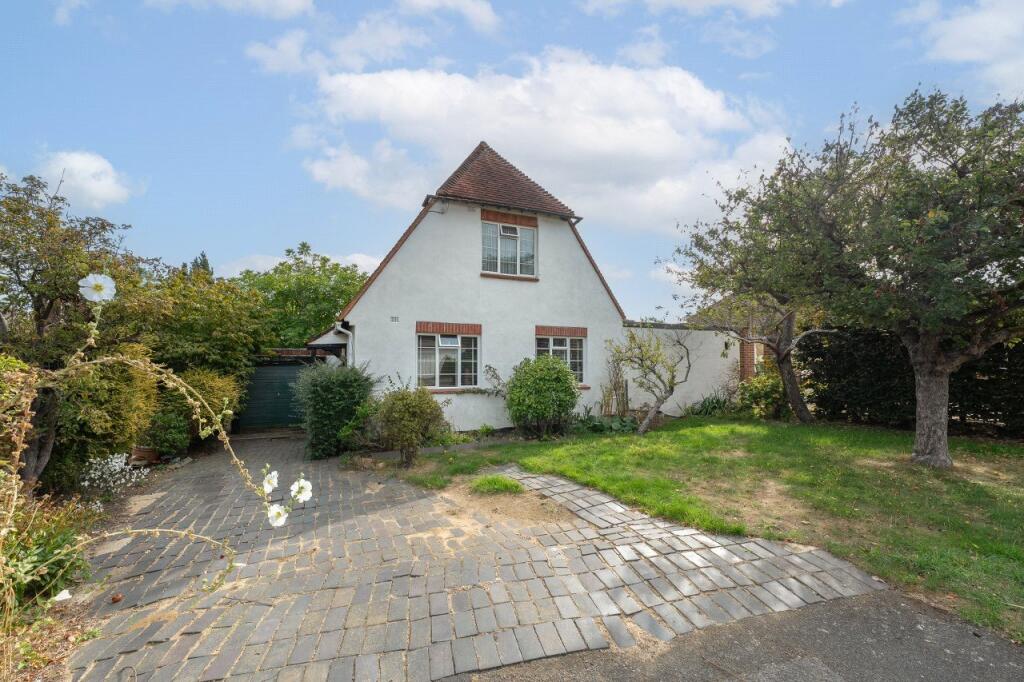
House for sale
London, Carshalton Beeches
3 bedrooms·1 bathroom
948.036 €
Listed Oct 12, 2026
About this listing
Burn And Warne – South Sutton Located within this prestigious and highly regarded cul-de-sac, just off The Gallop in the heart of South Sutton, Burn & Warne are delighted to offer for sale this three-bedroom detached property, occupying a generous plot with excellent potential for enlargement and redevelopment, subject to the necessary planning consents (STPP).
The Property- Currently arranged as a three-bedroom detached home, the property occupies a particularly good-sized plot with a substantial rear garden measuring approximately 62'0 x 57'0.
The generous plot and existing layout provide an exciting opportunity for developers, investors or owner-occupiers to create a significantly larger detached family home, with obvious potential for both side and rear extensions, subject to planning permission.
There are also several examples of properties within the immediate area that have previously been extended and enhanced, further highlighting the potential this property offers.
The existing accommodation comprises:
Ground Floor
21'0 x 13'0 reception room
15'9 x 14'9 kitchen
11'4 x 8'6 dining room
11'10 x 7'7 study/bedroom three
Ground floor bathroom
First Floor
14'3 x 13'3 bedroom
14'3 x 13'0 bedroom
Separate shower room
Outside- The property benefits from ample driveway parking, an attached 11'8 x 10'8 garage, and a particularly generous plot with an approximate frontage/width of 57'0 and depth of 62'0.
The substantial rear and side garden further enhances the property's extension potential and offers considerable scope to create a larger and more impressive family home.
Summary-
Detached properties on generous plots in South Sutton are rarely available, particularly in such a sought-after location. The surrounding area is well established, with many properties having been significantly extended and improved, while house prices in this part of South Sutton sit within a higher-value bracket.
This property therefore represents an excellent development and refurbishment opportunity, offering buyers the chance to create a substantial detached family home in one of South Sutton's most desirable residential locations, subject to the usual planning consents.
Referral Fees
To conform with government Money Laundering Regulations 2019, we are required to confirm the identity of all prospective buyers. We use the services of a third party Called Move Butler who will contact you directly to do this. They will need the full name, date of birth and current address of all buyers. There is a charge of £60 including VAT for this per person, payable direct to Burn and Warne. Please note, we are unable to issue a memorandum of sale until the checks are complete.
We may offer our customers a range of additional services to help them with moving home. None of these services are obligatory and you are free to use service providers of your choice. If you choose to use a service recommended by Burn And Warne, we will receive various referral fees, which are all subject to the addition of VAT at the prevailing rate:
For Conveyancing Services, we receive referral fees from various solicitors ranging from £240incl to £360 incl per case.
Burn And Warne also takes a commission directly from our recommended mortgage brokers Thameside Associates which varies according to the lender and mortgage size, but based on our average selling price this is normally around three hundred and fifty pounds per case.
What's included
Garden
Parking
TypeDetached house
Bedrooms3
Bathrooms1
HeatingAsk Agent
MunicipalityLondon
Location
Map loading soon
Neighborhood data on demand
Nearby essentials will load when this section comes into view.
Listed on
Mortgage calculator
Estimated monthly payment
4.694 €/mo
Down payment10 % · 94.804 €
94.804 €853.232 € loan
Term
Total repayable1.408.272 €
Interest rate4.40 %
Representative estimate · Landomo is not a mortgage broker. · Rates updated April 2026