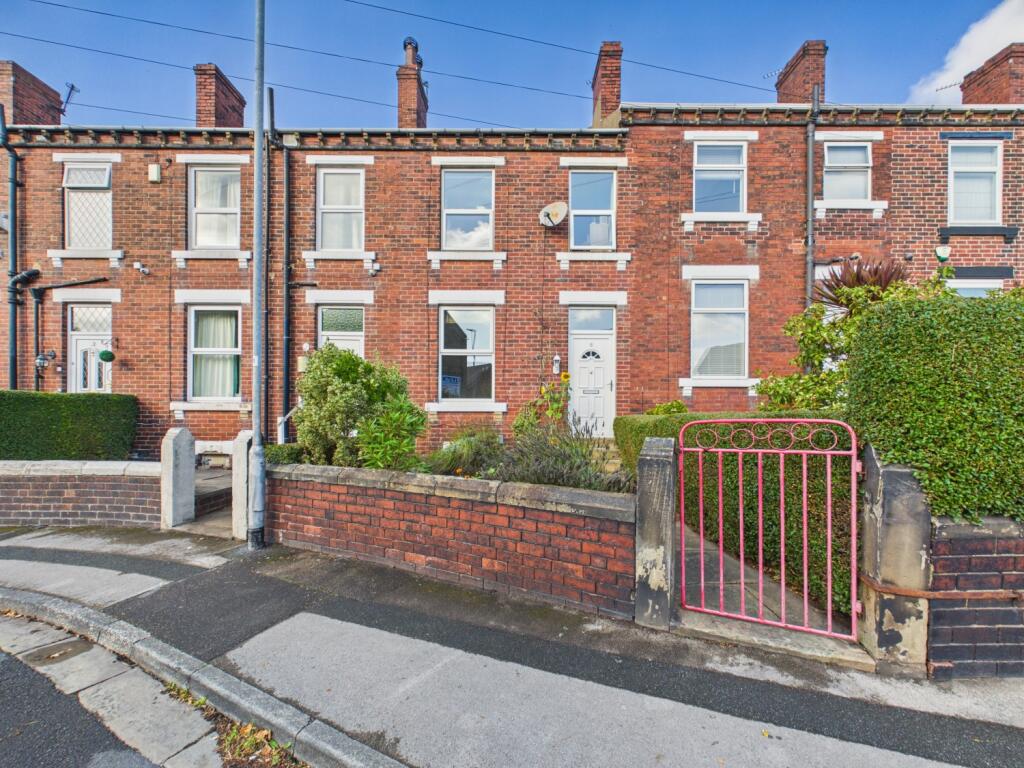
House for sale
Wakefield
3 bedrooms·1 bathroom
220.803 €
Listed Oct 5, 2026
About this listing
Welcome to your next chapter! If you have been hunting for a turn-key home that combines timeless red-brick period character, large reception rooms, and a well proportioned rear garden, then this beautiful property is one not to miss.
Spanning a great floor plan across two beautifully presented floors (with the addition of a practical cellar), this home provides a seamless transition for first-time buyers looking for a great start or downsizers seeking a low-maintenance property without sacrificing on space!
The Tour
The Ground Floor: Step through the gated entrance and through the front door into a welcoming ground-floor layout.
The Living Room is bathed in natural light, this airy reception room boasts high ceilings with an ornate original ceiling rose and picture rails, centered around a classic focal fireplace with a timber mantle. Opposite sits the large Dining Kitchen. Fitted with shaker-style units, a traditional Belfast sink overlooking the rear garden, range-style gas cooking alcove, some integrated appliances, and room for a multi-seater family dining table—it's designed for effortless hosting! A rear door provides access straight to the garden.
The First Floor: Heading up the central staircase to the landing, the upper floor hosts three well-balanced bedrooms and a boutique-style house bathroom:
Bedroom 1: A generous double bedroom finished in fresh decor with plush carpet underfoot and a practical storage cupboard over the stairs.
Bedroom 2: A light-filled second bedroom currently styled as a charming nursery with soft sage two-tone walls.
Bedroom 3 / Home Office: A versatile third bedroom, perfect as a dedicated study, bedroom or dressing room.
The House Bathroom: Servicing the floor, a boutique bathroom partially clad in white metro tiling, featuring patterned flooring, a panelled bath with brass tapware and shower screen over, vanity sink, and built-in linen storage. A show stopper!
Step Outside: The rear garden plot features a paved terrace directly off the kitchen door, leading onto a long level lawn bounded by fencing for privacy, plus a second raised patio area at the far end for evening drinks and outdoor BBQs.
Situated close to the heart of the highly sought-after township of Horbury, Industrial Street enjoys a prime position combining village charm with complete everyday convenience. Residents are just a short walk from Horbury's bustling high street, which offers an impressive array of independent shops, cafes, traditional pubs, and essential local amenities, alongside well-regarded primary and secondary schools. For commuters, the area is exceptionally well-connected with regular bus routes into Wakefield city centre, rapid access to Wakefield Westgate and Kirkgate rail stations, and direct links to the M1 motorway (J40) for effortless travel across West Yorkshire and beyond. Surrounded by local parks and scenic green spaces like Horbury Lagoons, it presents an enviable setting for families, first-time buyers, and professionals alike.
Homes offering this level of turn-key finish, period charm, and vast garden space deserve a look! Give EweMove Wakefield a call 24/7 or book your viewing online today—ewe won't regret it!
MATERIAL INFORMATION
Sources of Heating: Gas
Sources of Electricity supply: Mains
Sources of Water Supply: Mains
Primary Arrangement for Sewerage: Mains
Broadband Connection: Up to High Speed Fibre
Mobile Signal/Coverage: Yes
Parking: On Street
Private Rights of Way: Yes (access across the rear for neighbouring properties and yourself)
Public Rights of Way: No
Flooded in Last 5 Years: No
Sources of Risk: n/a
Flood Defences: n/a
Planning Permission/Development Proposals: n/a
ANTI-MONEY LAUNDERING: Should a purchaser have an offer accepted, they will need to meet our legal requirements under Anti Money Laundering Regulations (AML). We use a specialist third-party service to verify your information and the cost of these checks is £30 per person, which is paid in advance, when an offer is agreed and prior to a memorandum of sale being produced.
Living Room
4.29m x 4.69m - 14'1" x 15'5"
Kitchen
3.74m x 4.07m - 12'3" x 13'4"
Bedroom 1
3.7m x 2.51m - 12'2" x 8'3"
Bathroom
2.74m x 2.07m - 8'12" x 6'9"
Bedroom 2
3.33m x 2.29m - 10'11" x 7'6"
Bedroom 3
4.27m x 1.88m - 14'0" x 6'2"
What's included
Garden
Parking
Cellar
TypeTerraced house
Bedrooms3
Bathrooms1
HeatingAsk Agent
Location
Map loading soon
Neighborhood data on demand
Nearby essentials will load when this section comes into view.
Listed on
Mortgage calculator
Estimated monthly payment
1.093 €/mo
Down payment10 % · 22.080 €
22.080 €198.723 € loan
Term
Total repayable327.995 €
Interest rate4.40 %
Representative estimate · Landomo is not a mortgage broker. · Rates updated April 2026