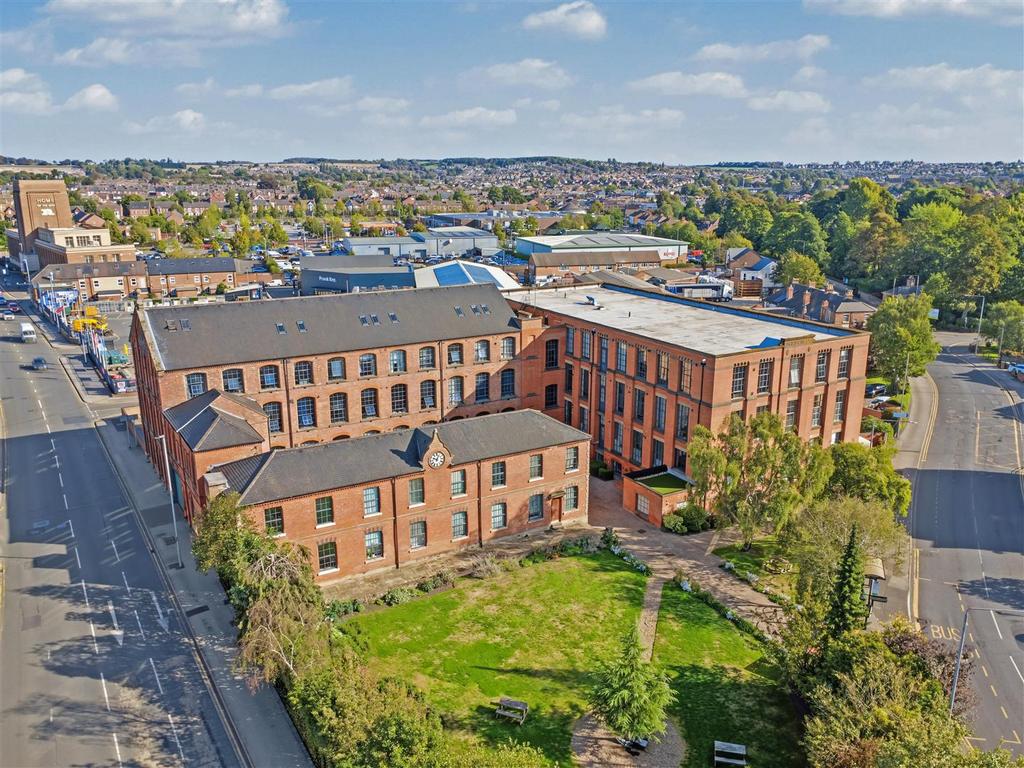
2-bed apartment for sale, 45 m²
Nottingham
2 bedrooms·1 bathroom
188.162 €
Listed Oct 3, 2026
About this listing
A TWO BEDROOM APARTMENT SITUATED WITHIN THE IMPRESSIVE MORLEY MILLS DEVELOPMENT, COMBINING CHARACTER FEATURES INCLUDING HIGH CEILINGS AND EXPOSED BRICKWORK WITH CONTEMPORARY OPEN PLAN LIVING. THE PROPERTY ALSO BENEFITS FROM ALLOCATED PARKING, LANDSCAPED COMMUNAL GARDENS AND A RESIDENTS-ONLY GYM. Robert Ellis are delighted to bring to the market this two bedroom apartment situated within the impressive Morley Mills development in Daybrook, a distinctive converted mill which combines original character features with contemporary apartment living. The property would make an ideal purchase for a first time buyer, professional couple or investor and offers well-proportioned accommodation with high ceilings, exposed brickwork and original style windows adding to the character of the property. Entering through the secure communal areas, the accommodation includes an entrance hallway with wood flooring and access to the principal rooms. There are two bedrooms, both featuring original style windows and exposed brickwork, with the main bedroom also benefiting from the impressive ceiling height associated with the building. The bathroom is fitted with a modern white three piece suite comprising a P-shaped bath with mains-fed shower over, wall hung vanity wash hand basin and low flush WC. There is also a useful separate store providing space and power for a tumble dryer together with additional shelving. One of the main features of the apartment is the open plan living, dining and kitchen, measuring approximately 19'7" x 14'5". The room provides clearly defined seating and dining areas with exposed feature brickwork, high ceilings, a large original style window and wood flooring to the living space. The kitchen incorporates a range of matching wall and base units with work surfaces, a four ring gas hob with extractor above, integrated oven, dishwasher and fridge freezer together with a stainless steel sink and further storage facilities. Morley Mills sits within enclosed and secure grounds incorporating a central courtyard and landscaped communal gardens with mature planting. Residents also have the benefit of a communal gym and allocated parking, adding to the appeal of the development. The property is well positioned in Daybrook, providing convenient access to the shops, amenities and facilities available in nearby Arnold as well as transport links into Nottingham city centre and the surrounding areas. With its combination of industrial character, modern accommodation and excellent communal facilities, an internal viewing is highly recommended to appreciate everything this individual apartment has to offer. Entrance Hallway - 4.24m x 1.12m approx (13'11 x 3'8 approx) - Secure entrance door into the communal entrance hallway, radiator, recessed ceiling spotlights, smoke alarm control panel, wood flooring, panelled doors to: Bedroom 1 - 2.90m x 3.35m approx (9'6 x 11' approx) - Double glazed original style window to the front, radiator, ceiling light point, high ceilings creating space with exposed feature brick walls. Bathroom - 1.83m x 2.08m approx (6' x 6'10 approx) - Modern white three piece suite comprising of a P shaped panelled bath with mains fed shower over, wall hung vanity wash hand basin, low flush w.c., aqua boarding to the walls, LVT flooring, recessed ceiling spotlights, extractor fan, chrome heated towel rail and panelled door to: Store - 0.89m x 1.60m approx (2'11 x 5'3 approx) - With power and space for a free standing tumble dryer, shelving for further storage and ceiling light point. Bedroom 2 - 3.07m x 2.08m approx (10'1 x 6'10 approx) - Double glazed original style window to the front, radiator, ceiling light point, exposed brick wall. Open Plan Living/Dining Kitchen - 5.97m x 4.39m approx (19'7 x 14'5 approx) - The open plan living/dining kitchen has a seating area, dining area and open plan kitchen. Exposed feature brick wall, high ceilings, ceiling light point, double glazed window to the front, radiator, wood flooring to the living area and linoleum flooring to the kitchen area. The kitchen area comprises of a range of matching wall and base units incorporating a laminate work surface over, four ring gas hob with extractor above, integrated CDA oven, integrated dishwasher, integrated fridge freezer, panelled splashbacks, 1½ bowl stainless steel sink with mixer tap over, ceiling light point, shelving for further storage space with large airing cupboard providing additional storage. Airing Cupboard - Providing storage space and housing the Worcester Bosch combination boiler. Outside - The property sits within enclosed, secure grounds with a central courtyard and landscaped gardens with mature shrubs and trees planted to the borders. There is a communal gym and allocated parking. Council Tax - Gedling Council Band C Additional Information - Electricity – Mains supply Water – Mains supply Heating – Gas central heating Septic Tank – No Broadband – BT, Sky Broadband Speed - Standard 17mbps Superfast 80mbps Ultrafast 1800mbps Phone Signal – EE, 02, Three, Vodafone Sewage – Mains supply Flood Risk – No flooding in the past 5 years Flood Defenses – No Non-Standard Construction – No Any Legal Restrictions – No Other Material Issues – No TWO BEDROOM APARTMENT WITHIN THE IMPRESSIVE MORLEY MILLS DEVELOPMENT
What's included
Parking
Area45 m²
Bedrooms2
Bathrooms1
SubtypeStandard flat
HeatingAsk Agent
Location
Map loading soon
Neighborhood data on demand
Nearby essentials will load when this section comes into view.
Mortgage calculator
Estimated monthly payment
932 €/mo
Down payment10 % · 18.816 €
18.816 €169.346 € loan
Term
Total repayable279.508 €
Interest rate4.40 %
Representative estimate · Landomo is not a mortgage broker. · Rates updated April 2026