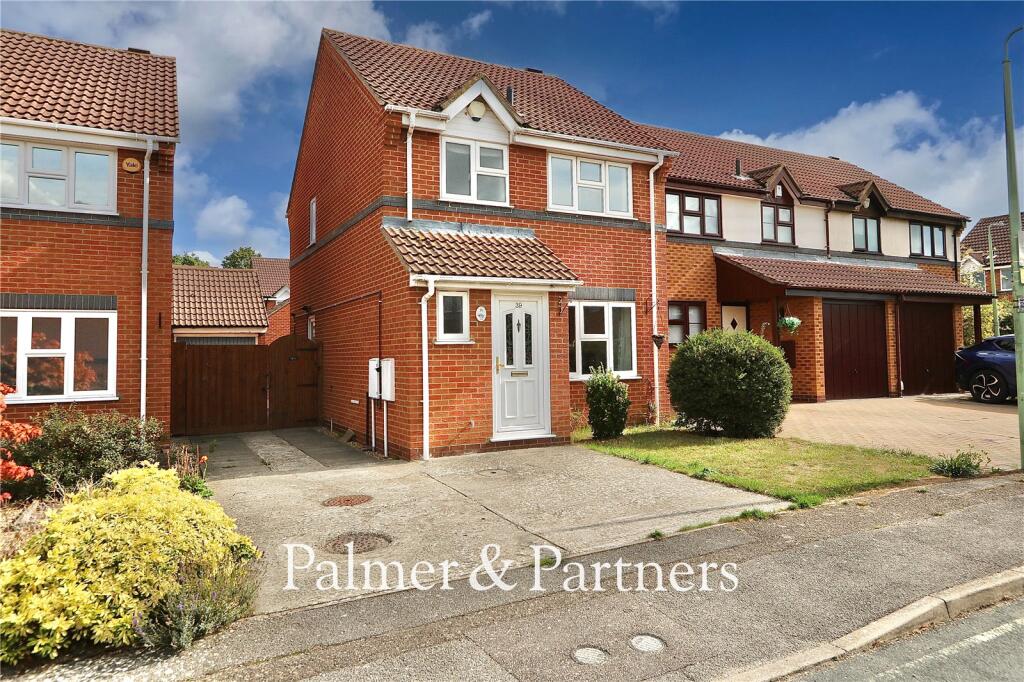
House for sale
Ipswich, Pinebrook, Pinewood
3 bedrooms·1 bathroom
279.916 €
Listed Sep 11, 2026
About this listing
*** GUIDE PRICE: £240,000 to £250,000 ***
Tucked away down a cul-de-sac on the popular Pinewood development just a couple of minutes from the A12 and A14 commuter trunk roads, lies this three-bedroom detached house. The property was built 1990-1992, is being sold with no onward chain, would benefit from updating throughout, and comes with off-road parking for one car to the front, a driveway to the side providing further parking for another two to three cars, and a detached garage in the rear garden. The accommodation comprises an entrance hall, ground floor cloakroom, 24ft dual aspect lounge/dining room, kitchen, first floor landing, three bedrooms, and a family bathroom.
Pinewood is a sought-after location situated to the south-west of Ipswich offering a large array of amenities including local shops, supermarkets, takeaways, doctors’ surgeries, schools and regular bus routes. The property is ideally located for access to Suffolk One college, the A12/A14 commuter road links, Copdock Interchange and Tesco Superstore and has regular bus links into the town centre.
The county town of Ipswich mixes historic character with a more modern waterfront and town centre. You will find medieval streets and older buildings in areas like the town centre, alongside regenerated docks, restaurants, cultural venues, and the university area around the Waterfront. The town is also an important economic hub for Suffolk, with strengths in business, education, culture, and links to nearby Felixstowe port and London by rail with a journey time of approximately 1hr 15mins to London Liverpool Street Station. Ipswich offers a range of local amenities including schools, shops, doctors, dental surgeries, hospital, two theatres, parks including the popular Orwell Country Park and Christchurch Park, and recreational facilities.
Entrance Hall
Doors to the cloakroom and lounge/dining room.
Cloakroom
A two-piece suite comprising a low-level WC and hand wash basin, along with an opaque window to the front aspect.
Lounge/Dining Room
24' 7" x 15' 4"
Dual aspect with a window to the front and a set of French doors opening out to the rear garden, two radiators, a feature fireplace, staircase rising to the first floor with understairs cupboard, and a door leading to:
Kitchen
10' 2" x 7' 6"
Fitted with a range of matching eye and base level units and drawers, roll edge work surfaces, sink and drainer, metro tile splashbacks, integrated oven and gas hob with extractor hood over, space for a washing machine and undercounter fridge, tiled flooring, wall-mounted boiler, understairs cupboard, window to the rear aspect, and a door opening out to the side.
First Floor Landing
Window to the side aspect, access to the loft, and doors leading to the bedrooms and bathroom.
Bedroom One
12' 0" x 9' 1"
Window to the front aspect and a radiator.
Bedroom Two
11' 9" x 8' 10"
Window to the rear aspect and a radiator.
Bedroom Three
7' 6" x 6' 9"
Window to the rear aspect and a radiator.
Family Bathroom
A three-piece suite comprising a bath, low-level WC and vanity hand wash basin with storage beneath, along with a radiator, tiled splashbacks, an airing cupboard, and an opaque window to the front aspect.
Outside
To the front there is off-road parking for one car, a laid to lawn area with shrubs, a driveway to the side providing parking for a further two to three cars in front of the detached garage in the rear garden. The rear garden is predominantly laid to lawn with a patio and behind the garage is an outbuilding. The garage is accessed via double gates at the rear.
Detached Garage
15' 9" x 8' 2"
Up and over door, power and light, and a pitched roof with loft space.
Outbuilding
10' 10" x 8' 2"
Power and light connected. This could be used as a games room or converted into a studio, gym or home office.
What's included
Garden
Garage
Parking
Key Stats
Key Stats
TypeDetached house
Bedrooms3
Bathrooms1
HeatingGas Central
Location
Map loading soon
Neighborhood data on demand
Nearby essentials will load when this section comes into view.
Listed on
Mortgage calculator
Estimated monthly payment
1.386 €/mo
Down payment10 % · 27.992 €
27.992 €251.924 € loan
Term
Total repayable415.804 €
Interest rate4.40 %
Representative estimate · Landomo is not a mortgage broker. · Rates updated April 2026