House for sale
Northampton
3 bedrooms·1 bathroom
379.150 €
Listed Sep 9, 2026
About this listing
***NO UPPER CHAIN***CORNER PLOT***DETACHED FAMILY HOME***POPULAR LOCATION***VIEWING ADVISED***
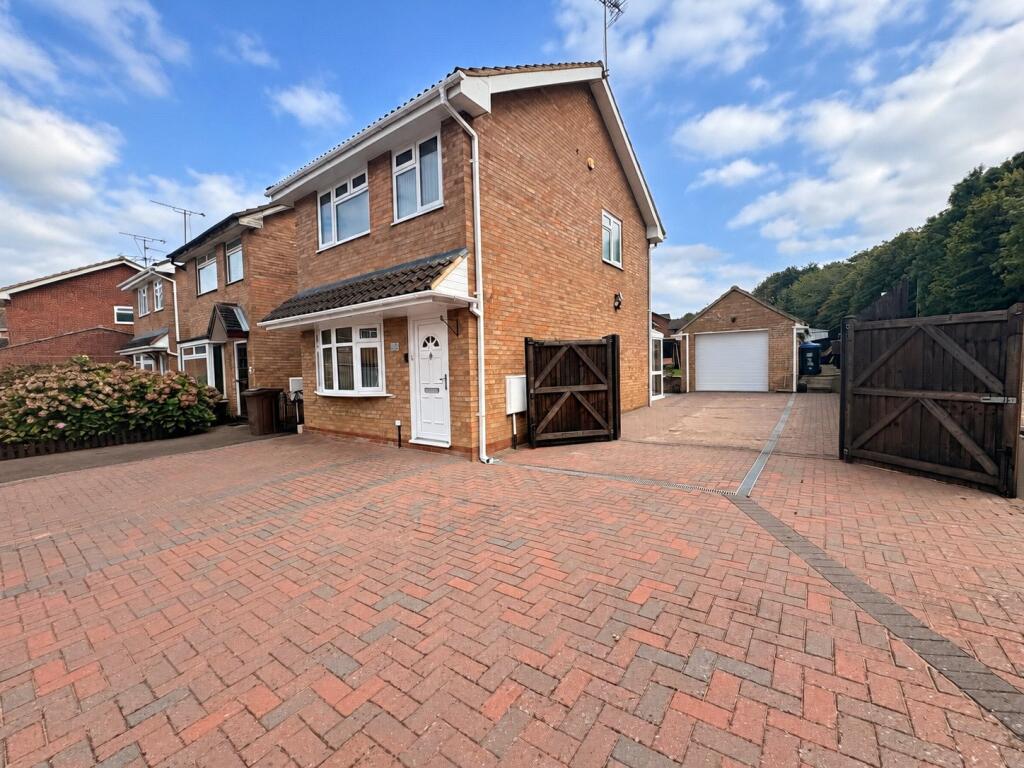
Located on the sought after STEFEN HILL DEVELOPMENT is this VERY WELL PRESENTED detached family home. With accommodation comprising entrance hallway, lounge, RE-FITTED KITCHEN with dining area, CONSERVATORY, three bedrooms and a RE-FITTED bathroom. Benefitting from being positioned on a CORNER PLOT, outside is a pleasant rear garden, BLOCK PAVED DRIVEWAYS to FRONT and SIDE [providing extensive off road parking and a DETACHED GARAGE/WORKSHOP measuring 20'2" x 9'9". EPC - C
Entered Via
A part glazed Upvc door set under a tiled canopy storm porch opening into :-
Entrance Hall
1.73m x 0.97m
Tiled floor, vertical contemporary double panel radiator, thermostat control panel, smoke alarm, stairs rising to first floor landing, multi-pane double opening pine doors into :-
Lounge
4.4m x 3.38m
A lovely reception room with the main focal point being a central fireplace with cream surround and mantle with marble hearth and backing with inset modern electric fire with gas point to side. Wooden flooring, double panel radiator, Upvc double glazed bow window to front aspect with deep wooden sill, part glazed door to :-
Kitchen/Diner
4.32m x 2.72m
A multi-purpose room with the main kitchen area being re fitted with a range of soft closing 'shaker' style eye and base level units with granite effect work surfaces over and tiling above. Inset composite one and a half bowl single drainer sink unit with chrome swan mixer tap over. Integrated appliances include a washing machine, dishwasher, gas hob with stainless steel chimney style extractor fan over and an eye level 'Bosch' double electric oven. The wall units have under unit lighting and conceal a replacement Ideal gas central heating boiler (with the remainder of a ten year warranty) and the base units include a drawer stack, a breakfast bar divides the two areas with wood effect tiled flooring and inset spotlights, double panel radiator, access to under stairs storage cupboard, Upvc double glazed door with slimline Upvc double glazed window to one side, into :-
Conservatory
3.6m x 1.68m
A versatile addition to the ground floor and of Upvc double glazed construction with insulated roof with inset spotlights, wood effect tiled flooring, two top opening windows, French style doors giving access to and from the rear garden
Landing
2.82m x 1.68m
Pine spindle balustrades and hand rail to the top of the stairs, access to loft space, airing cupboard housing hot water cylinder, frosted Upvc double glazed window to side aspect, white panel doors to all upstairs accommodation
Bedroom One
3.94m x 2.44m
Built in bedroom furniture to include to one corner a double wardrobe and bedside cabinet and a single wardrobe and bedside cabinet to the other linked with an overhead bridging unit with further cupboards. Television point, Upvc double glazed window to front aspect with single panel radiator under
Bedroom Two
3.15m x 2.44m
A further double bedroom with Upvc double glazed window to rear aspect with single panel radiator under
Bedroom Three
2.51m x 1.68m
Upvc double glazed window to front aspect with single panel radiator under
Bathroom
1.68m x 1.52m
Re fitted with a white three piece suite comprising of vanity unit with close couple WC and rectangular modular wash hand basin with central chrome mixer tap over and storage drawers under, panel bath with central chrome mixer tap and chrome bar shower and glass shower screen. Tiling to water sensitive areas, wood effect flooring, extractor fan, chrome heated towel rail, frosted Upvc double glazed window to rear aspect with tiled sill
Outside
Front
A block paved frontage providing off road parking for several vehicles, to one side is a gravelled boundary running the length of the plot. Twin double opening gates and a further timber pedestrian gate give access to the side
Side
An additional block paved driveway benefitting from being gated from the front and with open access to the rear garden
Garage/Workshop
6.15m x 2.97m
A spacious detached brick built oversized garage/workshop with pitched tiled roof with storage into the eaves, electric remote controlled up and over door, power and light connected, Upvc double glazed window to rear aspect
Rear
A lovely and generous sized outside space with a paved patio seating area directly to the rear of the house, from here central paved steps lead to the main lawned area retained by low level brick walling. Planted boarder to one side with timber sleeper. Corner paved seating area to one corner with a hard standing for garden shed to the other with further paving to the rear of the garage/workshop. Enclosed by timber panel fencing with access to the side
Solar Panels
The property is fitted with solar panels which are owned outright, these were in situ when the current vendor purchased the property in 2008 and are therefore in excess of 20 years old. They provide hot water during late spring - late autumn and are serviced every five years.
What's included
Garden
Garage
Parking
Key Stats
Key Stats
TypeDetached house
Bedrooms3
Bathrooms1
Energy ClassC
HeatingGas, Gas Central
Location
Map loading soon
Neighborhood data on demand
Nearby essentials will load when this section comes into view.
Listed on
Mortgage calculator
Estimated monthly payment
1.877 €/mo
Down payment10 % · 37.915 €
37.915 €341.235 € loan
Term
Total repayable563.214 €
Interest rate4.40 %
Representative estimate · Landomo is not a mortgage broker. · Rates updated April 2026