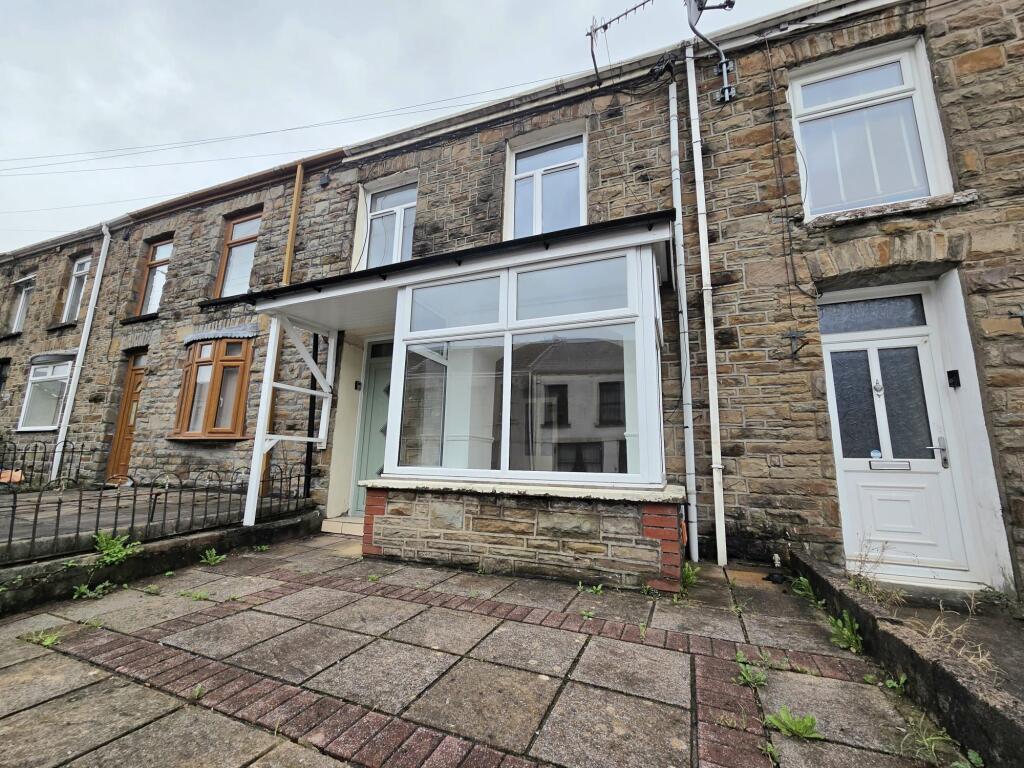
House to rent, 105 m²
Cardiff
931 €/mo
9 €/m²
Listed Sep 4, 2026
About this listing
Discover the charm of this three-bedroom mid-terrace house, perfectly blending comfort and practicality in a semi-rural setting. Step inside to find a spacious lounge ideal for relaxing evenings and a separate dining room that’s just right for family meals. The kitchen is thoughtfully laid out, offering everything you need for easy every-day living, while the impressive four-piece bathroom suite brings a touch of luxury to your daily routine. Each of the three bedrooms is well-proportioned, ready to be styled to your taste, whether you need guest space, a home office, or a cosy retreat. Located on a convenient bus route, getting around is simple, whether you’re heading into town or exploring the surrounding countryside. The neighbourhood strikes a lovely balance between peaceful living and easy access to local amenities, with shops, schools, and friendly pubs nearby. Early viewing is recommended to experience the relaxed lifestyle and versatile living spaces this home has to offer.
EPC Rating: E
Entrance
Entered via UPVC door, textured ceiling, textured walls, laminate flooring, carpet stairs to first floor, radiator, door leading into.
Lounge
3.63m x 7.59m
UPVC Box bay window to front aspect, textured ceiling, plain walls, laminate effect flooring, two radiators and featured fire Surround. Storage Cupboard.
Dining Room
2.97m x 3.2m
Plain Ceiling, plain Walls, tiled effect floor, Door to Lean to, arch into Kitchen.
Kitchen
2.79m x 2.49m
UPVC window to side aspect and velux window, plain ceiling, plain walls and tiled flooring, Space for Fridge/Freezer, Plumbing for Washing Machine, Range of Wall and Base Units with complimenting counter tops and stainless steel sink, Built in Oven & Hob Extractor Fan,
Hall
Textured Walls, Plain Ceiling, Carpet, Doors to Bathroom, Bedroom 1, Bedroom 2, Bedroom 3
Bathroom
1.96m x 2.11m
UPVC obscured window to rear aspect, cladded ceiling, tiled walls vinyl Floor, and radiator, Four piece suite comprising of W.C, Sink, Bath, and Shower,
Bedroom 1
4.47m x 3.02m
Two UPVC windows to front aspect plain walls, plain ceiling, carpet flooring and radiator,
Bedroom 2
3.3m x 2.87m
Velux window, plain ceiling plain, plain walls and laminate effect flooring, radiator, and Airing cupboard housing boiler.
Bedroom 3
2.95m x 2.21m
UPVC Window to rear aspect, plain ceiling, plain walls, Laminate effect flooring, and radiator
Lean-to
UPVC door to rear access, plain ceiling, plain walls and tiled effect flooring.
Garden
Tiered Garden with rear access
Parking - On street
On Street Parking
Disclaimer
Disclaimer
All measurements, property details and information included in this brochure are provided as a general guide only and should not be relied upon as exact or to scale. Whilst every effort has been made to ensure accuracy, all details are approximate and intended for illustrative purposes only.
Information contained within this brochure has been supplied to us directly by the vendor or obtained from sources provided by the vendor. We have not independently verified this information and make no guarantee as to its accuracy or completeness.
These particulars do not form part of any offer or contract. Prospective purchasers are strongly advised to carry out their own enquiries, inspections and independent verification of all information to satisfy themselves before proceeding.Show more
What's included
Terrace
Key Stats
Key Stats
TypeTerraced house
Living Area105 m²
Bedrooms3
Bathrooms3
Energy ClassE
HeatingAsk Agent
Deposit931 €
Listed on
Price History
Location
Map loading soon
Neighborhood data on demand
Nearby essentials will load when this section comes into view.