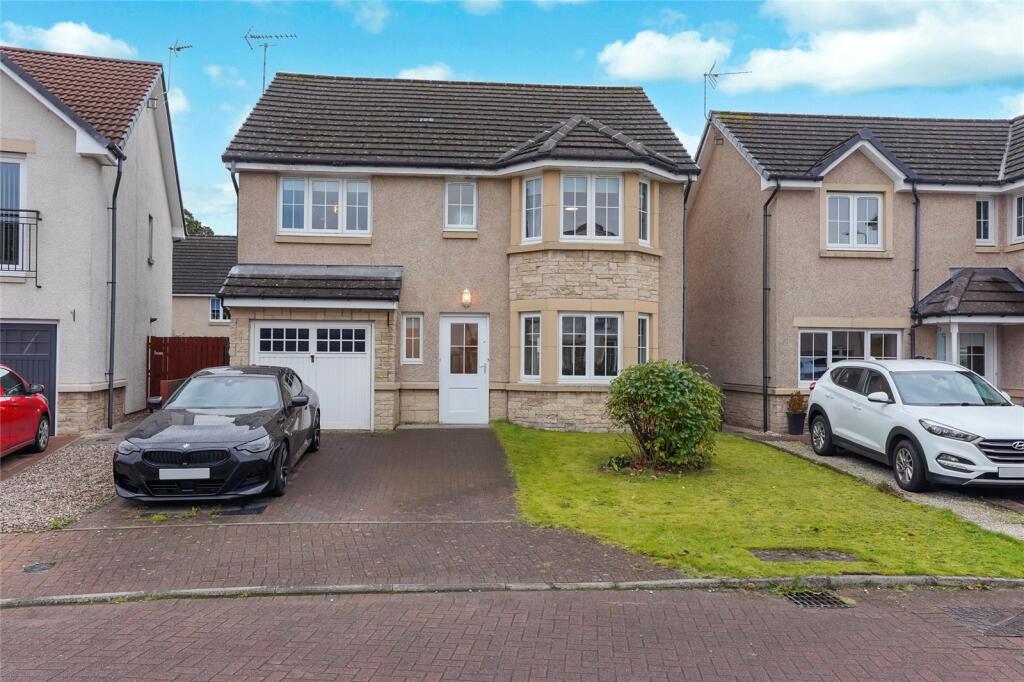
House for sale, 119 m²
Falkirk, Clackmannanshire
4 bedrooms·3 bathrooms
349.203 €
2.934 €/m²
Listed Oct 7, 2026
About this listing
NEW TO MARKET
An outstanding four-bedroom detached villa, beautifully presented throughout and offering generous, free-flowing accommodation ideally suited to modern family living.
The property is entered via a bright and welcoming central hallway, with staircase to the upper floor, a convenient downstairs WC and access to the principal living accommodation.
To the front is an impressive bay-windowed lounge, tastefully decorated and offering excellent proportions. To the rear is the real heart of the home, a superb recently installed kitchen and dining area enjoying pleasant outlooks across the rear garden. Finished with crisp, contemporary units and integrated appliances neatly concealed within the cabinetry, this is a wonderfully sociable space with room for both casual dining and a substantial dining table and chairs.
French doors open directly onto the rear garden, while a further side door provides additional outdoor access. The kitchen also benefits from internal access to the integral garage, adding to the practicality of this excellent family home.
Upstairs, the attractive landing provides access to four spacious bedrooms, all featuring fitted wardrobes. The impressive principal bedroom offers particularly generous floor space, a lovely bay window, extensive fitted wardrobes and a stylish upgraded en-suite shower room.
The remaining three bedrooms are all well-proportioned, with two bedrooms positioned to the front and two overlooking the rear. Completing the upper floor is the upgraded family bathroom, fitted with a contemporary three-piece suite and shower over the bath.
The property further benefits from UPVC double glazing and gas central heating.
Externally, a private driveway provides convenient off-street parking and leads to the integral garage. To the rear is a fully enclosed garden, bordered by timber fencing and featuring a patio area and external timber shed, providing an excellent space for children, entertaining or simply relaxing outdoors.
This is a superbly appointed and particularly well-laid-out family home, combining generous accommodation with a stylish modern interior.
Early viewing is highly recommended and can be arranged through the selling agents, Slater Hogg & Howison.
Please note: We are required under The Estate Agents Act 1979, and the Provision of Information Regulations 1991, to point out that the client we are acting for on the sale of this property is a "connected person" as defined by the act.
Please note that an AML fee is chargeable to the buyer once an offer is accepted to cover the cost of carrying out the required identity and anti-money laundering checks. Once these checks have been completed, the fee cannot be refunded, even if the property purchase does not go ahead.
Hall
4.47m x 0.9m
WC
2.1m x 0.79m
Living Room
4.47m x 0.9m
Kitchen
5.18m x 3.18m
Dining Area
4.7m x 2.87m
Garage
5.36m x 2.44m
Hall
4.5m x 1.78m
Master Bedroom
4.5m x 3.25m
Ensuite Bathroom
1.88m x 1.35m
Bedroom 2
3.25m x 2.8m
Bedroom 3
3.4m x 2.46m
Bedroom 4
4.24m x 2.46m
Bathroom
4.24m x 2.46m
What's included
Garden
Garage
Parking
TypeDetached house
Living Area119 m²
Bedrooms4
Bathrooms3
HeatingAsk Agent
Location
Map loading soon
Neighborhood data on demand
Nearby essentials will load when this section comes into view.
Listed on
Mortgage calculator
Estimated monthly payment
1.729 €/mo
Down payment10 % · 34.920 €
34.920 €314.283 € loan
Term
Total repayable518.729 €
Interest rate4.40 %
Representative estimate · Landomo is not a mortgage broker. · Rates updated April 2026