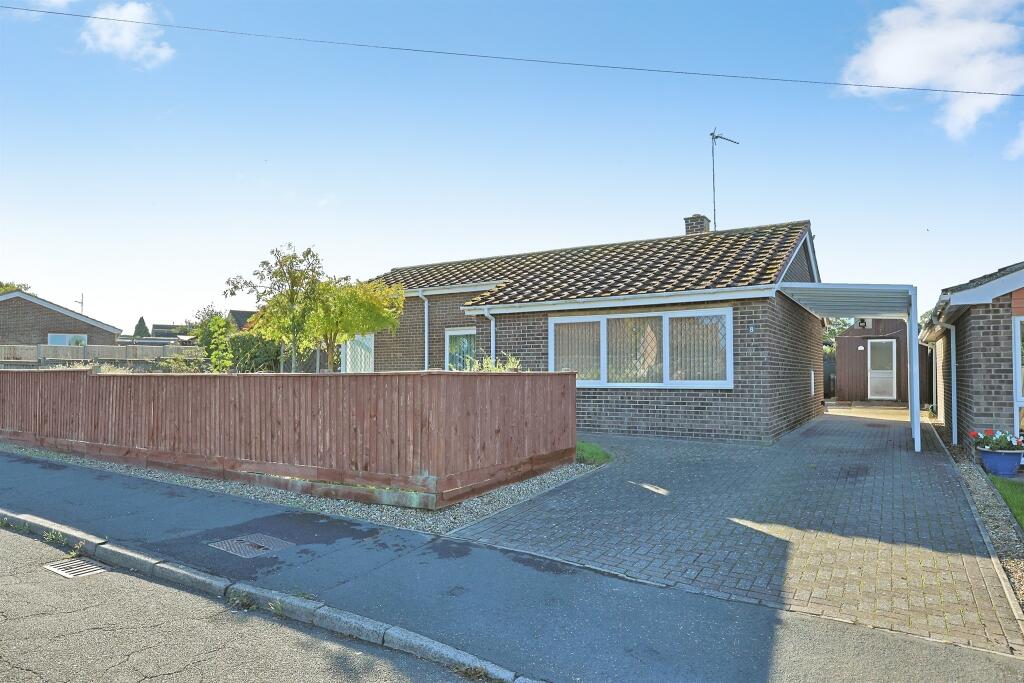
House for sale
Peterborough
3 bedrooms·1 bathroom
298.436 €
Listed Oct 12, 2026
About this listing
SUMMARY
>>NO ONWARD CHAIN!! A well-proportioned 3 bedroom detached bungalow, occupying a generous, established plot in the popular village of Marham. Set within mature, south facing, rear garden, the property boasts a wood burning stove, fitted kitchen, modern wet room, driveway, carport and much more!
DESCRIPTION
We are extremely pleased to welcome to the market this spacious 3 bedroom detached bungalow, located within the popular village of Marham, which offers easy access onto the A47 for routes to Downham Market, Norwich, King's Lynn and beyond.
In brief, the accommodation comprises; entrance hall, large lounge with feature fireplace, fitted kitchen with fitted breakfast bar, the three bedrooms, modern wet room and separate cloakroom w.c. Set within a generous gardens to the front and rear, with the rear being south facing. The spacious accommodation is further enhanced by a car port and driveway to the side elevation. Coupled with this accommodation, the property further benefits from oil fired radiator central heating and UPVC double glazed windows throughout.
Offered for sale with NO ONWARD CHAIN, a full and early internal inspection is highly recommended!
Accommodation
Part glazed external entrance door opening to:
Entrance Hall
Carpet flooring, loft access, radiator, doors opening to the kitchen, all three bedrooms, wet room and the cloakroom w.c, a further door opening to:
Lounge
Feature fireplace with inset wood burning stove, feature brick surround and stone tiled hearth, radiator, television point, carpet flooring, UPVC double glazed window to the front aspect.
Kitchen
A comprehensive range of wall and floor mounted fitted kitchen units with work surfaces over, inset 1 1/2 bowl sink and drainer with mixer tap, space for an electric cooker with concealed cooker hood over, space and plumbing for a washing machine and dishwasher, space for under counter appliances, fixed breakfast bar, built-in cupboard, radiator, UPVC double glazed window to the rear aspect, glazed entrance door opening to the garden.
Bedroom 1
Radiator, carpet flooring, UPVC double glazed window to the side aspect.
Bedroom 2
Radiator, carpet flooring, UPVC double glazed window to the front and side aspects.
Bedroom 3
Currently used as an office, bedroom 3 comprises of a radiator, carpet flooring, UPVC double glazed window to the front aspect.
Wet Room
Suite comprising pedestal hand wash basin, wall mounted electric shower with shower boarded walls behind, radiator, non-slip flooring, tiled walls, UPVC double glazed window to the rear aspect.
Separate Cloakroom W.C
Suite comprising low level w.c, tiled walls, UPVC double glazed window to the rear aspect.
Outside
To the front of the property, there is an established lawned garden area with a feature fish pond, a selection of shrubs and junior trees are interspersed around the front, a pathway leads to the main entrance door and a retaining timber fence screens the garden from the road. A brickweave driveway to the side elevation provides off-road parking and a car port.
The generous, south facing, rear garden is partly lawned with a paved patio seating area. A lovely water feature is set to the middle of the garden and raised planters are placed around the garden. A good-size timber workshop, greenhouse and selection of fruit trees complete this completely private garden.
Location
The popular village of Marham is well-known for its RAF connections and airfield and boasts amenities including a shop, primary school, doctor's surgery, pizza, Indian and Chinese take-aways, and a Naffi convenience store. There is also a church, bowls club and the village is on a regular bus route. A broader range of amenities are available in the bustling market town of Swaffham, including supermarkets and more independent stores, sport and leisure facilities, secondary school and a thriving Saturday Market. There are direct train links to Cambridge and London Kings Cross from nearby Downham Market.
Council Tax Band
This property is Council Tax band C.
Please note that once a sale takes place, the Council Tax banding will be reviewed and may be subject to change.
Agents Note
Please note that an AML fee is chargeable to the buyer once an offer is accepted to cover the cost of carrying out the required identity and anti-money laundering checks. Once these checks have been completed, the fee cannot be refunded, even if the property purchase does not go ahead.
DIRECTIONS
Leave Swaffham via the west bound carriageway of the A47 towards Kings Lynn taking the first exit at the roundabout towards Downham Market. After several miles turn right at the sign for RAF Marham. Proceed along the road before taking a left hand turn also sign posted for RAF Marham. Proceed miles into the village continuing around the S-bend in the main part of the village eventually taking the left hand turning in to Villebois Road where the property can be found on the right hand side identified by the William H Brown For Sale board.
1. MONEY LAUNDERING REGULATIONS: Intending purchasers will be asked to produce identification documentation at a later stage and we would ask for your co-operation in order that there will be no delay in agreeing the sale.
2. General: While we endeavour to make our sales particulars fair, accurate and reliable, they are only a general guide to the property and, accordingly, if there is any point which is of particular importance to you, please contact the office and we will be pleased to check the position for you, especially if you are contemplating travelling some distance to view the property.
3. The measurements indicated are supplied for guidance only and as such must be considered incorrect.
4. Services: Please note we have not tested the services or any of the equipment or appliances in this property, accordingly we strongly advise prospective buyers to commission their own survey or service reports before finalising their offer to purchase.
5. THESE PARTICULARS ARE ISSUED IN GOOD FAITH BUT DO NOT CONSTITUTE REPRESENTATIONS OF FACT OR FORM PART OF ANY OFFER OR CONTRACT. THE MATTERS REFERRED TO IN THESE PARTICULARS SHOULD BE INDEPENDENTLY VERIFIED BY PROSPECTIVE BUYERS OR TENANTS. NEITHER SEQUENCE (UK) LIMITED NOR ANY OF ITS EMPLOYEES OR AGENTS HAS ANY AUTHORITY TO MAKE OR GIVE ANY REPRESENTATION OR WARRANTY WHATEVER IN RELATION TO THIS PROPERTY.
What's included
Parking
Fireplace
TypeDetached house
Bedrooms3
Bathrooms1
HeatingOil
Location
Map loading soon
Neighborhood data on demand
Nearby essentials will load when this section comes into view.
Listed on
Mortgage calculator
Estimated monthly payment
1.478 €/mo
Down payment10 % · 29.844 €
29.844 €268.592 € loan
Term
Total repayable443.315 €
Interest rate4.40 %
Representative estimate · Landomo is not a mortgage broker. · Rates updated April 2026