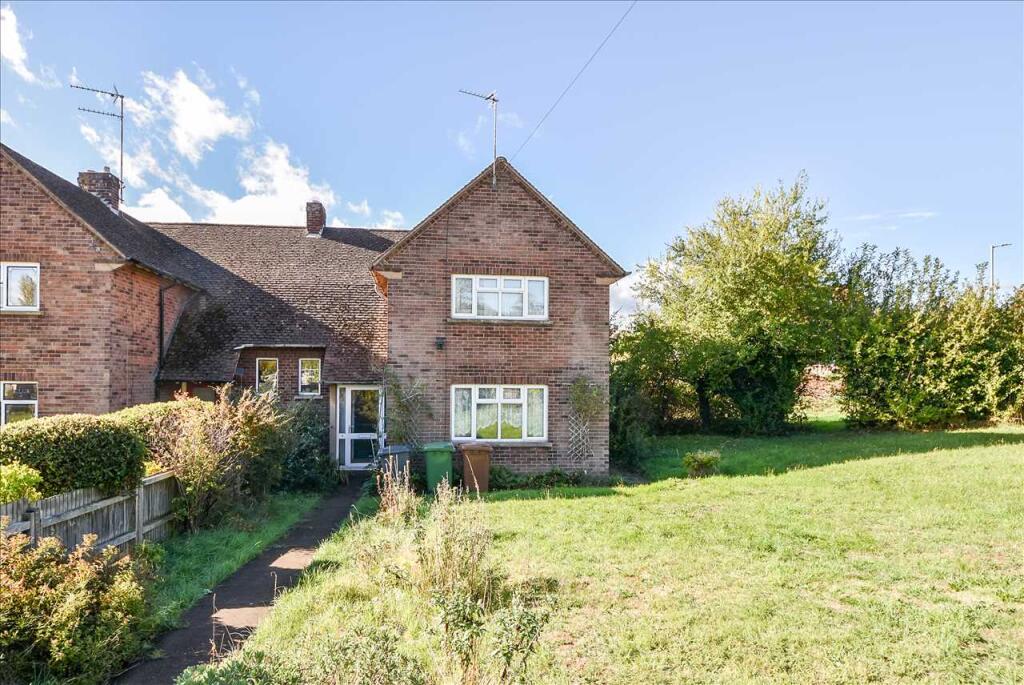
House for sale
Wellingborough, Wendel View
4 bedrooms·1 bathroom
256.784 €
Listed Oct 21, 2026
About this listing
***LARGER THAN AVERAGE PLOT***ESTABLISHED SEMI DETACHED PROPERTY***REQUIRES MODERNISATION THROUGHOUT***FULL TOUR AVAILABLE ON OUR WYCH YOU TUBE CHANNEL*** WYCH Estate Agents are delighted to offer for sale this established semi detached property, occupying a particularly generous plot with an extensive wrap around garden.
Offered to the market with no onward chain, the property requires modernisation and refurbishment throughout, presenting an excellent opportunity for purchasers seeking a project with the potential to create a wonderful family home. The generous plot and established surroundings offer further scope for purchasers to explore the property's full potential.
Conveniently situated close to the junction of Doddington Road and Kingsway, the property enjoys easy access to Wellingborough town centre, Wrenn School, the A45 dual carriageway and a range of local amenities.
The spacious and versatile accommodation was originally arranged as three bedrooms but has subsequently been reconfigured to provide four bedrooms.
The ground floor comprises an entrance porch leading into a hallway with under stair storage, a living room featuring a gas fire, and a separate dining room with a serving hatch through to the kitchen and sliding patio doors opening onto the rear patio area. A generously proportioned kitchen incorporates a utility area, whilst a separate WC completes the ground floor accommodation.
To the first floor, the landing provides access to four bedrooms and a family bathroom.
Further benefits include gas radiator central heating, double glazed windows and, perhaps most notably, the extensive wraparound gardens, which provide an attractive and increasingly rare opportunity to make the most of the property's outside space.
Early viewing is recommended to fully appreciate the accommodation, plot size and possibilities on offer.
Council tax band: B
EPC: C (Expires: 20/10/2026)
Entrance hall
Ceiling mounted light pendant, ceiling mounted smoke detector, radiator, doors leading to the under stair storage cupboard, dining room, kitchen and the living room, door leading to the entrance porch, fitted carpet.
Living room
Ceiling mounted light fitting, gas fireplace, radiator, UPVC double glazed window units to the front and side elevation with secondary glazing panels, fitted carpet.
Dining room
Ceiling mounted light fitting, radiator, UPVC double glazed sliding patio doors, serving hatch to kitchen, fitted carpet.
Kitchen
Ceiling mounted fluorescent light strips, radiator, UPVC double glazed window units to rear and side elevation, secondary glazing panels to larger window, wall mounted cupboards, roll top work surfaces, stainless steel sink and drainer with taps, plumbing for washing machine, serving hatch to dining area, door leading to the rear lobby, fitted carpet.
Rear lobby
UPVC double glazed door to rear garden, constantine door to WC, fitted carpet.
WC
Ceiling mounted light fitting, WC, UPVC double glazed window unit to rear elevation, carpet extending from the rear lobby.
Stairs and landing
Light pendant, UPVC double glazed window unit to front elevation with secondary glazed panel, hatch frame and cover to loft area, panelled cupboard doors to linen store, doors leading to the bathroom, bedrooms one and two, additional landing area providing access to two further bedrooms, fitted carpet.
Bedroom one
Light pendant, radiator, UPVC double glazed window units to rear elevation, secondary glazed panels fitted, a range of wardrobes and drawer units, fitted carpet.
Bedroom two
Light pendant, radiator, UPVC double glazed window units to rear elevation, secondary glazed panels fitted, fitted carpet.
Additional landing area
Light pendant, doors leading to bedrooms three and four, fitted carpet.
Bedroom three
Light pendant, UPVC double glazed window units to front elevation, secondary glazed panels fitted radiator, wall mounted glow worm energy 25C Boiler.
Bedroom Four
Light pendant, UPVC double glazed window units to front elevation, secondary glaze panels fitted, radiator.
Bathroom
Ceiling mounted light globe, pull switch and cord for light fitting, shaver point, WC, wash and basin with taps, bathtub with taps, wall mounted Triton ivory electric shower unit with lead and shower head, tiled splash backs, UPVC double glazed window units to side elevation, secondary glazed panels, radiator, fitted carpet.
Garden
See images
The property is of brick and tile construction.
Both electric and gas are installed at the property.
Tenure: Freehold
About us
Established in 1992, WYCH Estate Agents was founded on traditional values such as honesty, integrity, and an exceedingly high level of professional competence and customer service. These are qualities which we strive to uphold today, and they have enabled us to become a respected and successful estate agency. We are a dynamic team of experienced industry experts who utilise a mix of traditional and modern sales and marketing tools to achieve the right results where other Agents may sometimes fail. We are extremely passionate about people and property and our team is dedicated to achieving our clients goals. If you are looking to sell or rent your property, or indeed establish or expand a property portfolio, please do not hesitate to contact us for some friendly and professional advice.
This marketing material is strictly for your own personal use. Any alteration, re-publication, re-distribution, re-transmission or otherwise to make our marketing material available to any other party on any website, bulletin board, printed press or in any media without our prior written consent is strictly prohibited.
***Please note that some images have been taken with a wide angle lens***
What's included
Garden
TypeSemi-detached house
Bedrooms4
Bathrooms1
Energy ClassC
HeatingAsk Agent
MunicipalityWellingborough
Location
Map loading soon
Neighborhood data on demand
Nearby essentials will load when this section comes into view.
Listed on
Mortgage calculator
Estimated monthly payment
1.271 €/mo
Down payment10 % · 25.678 €
25.678 €231.106 € loan
Term
Total repayable381.444 €
Interest rate4.40 %
Representative estimate · Landomo is not a mortgage broker. · Rates updated April 2026