No longer available
This listing is no longer active. We keep it here for reference, but the details may be out of date.
2-bed apartment for sale
Brighton, Round Hill
2 bedrooms
447.654 €
Listed May 18, 2026
About this listing
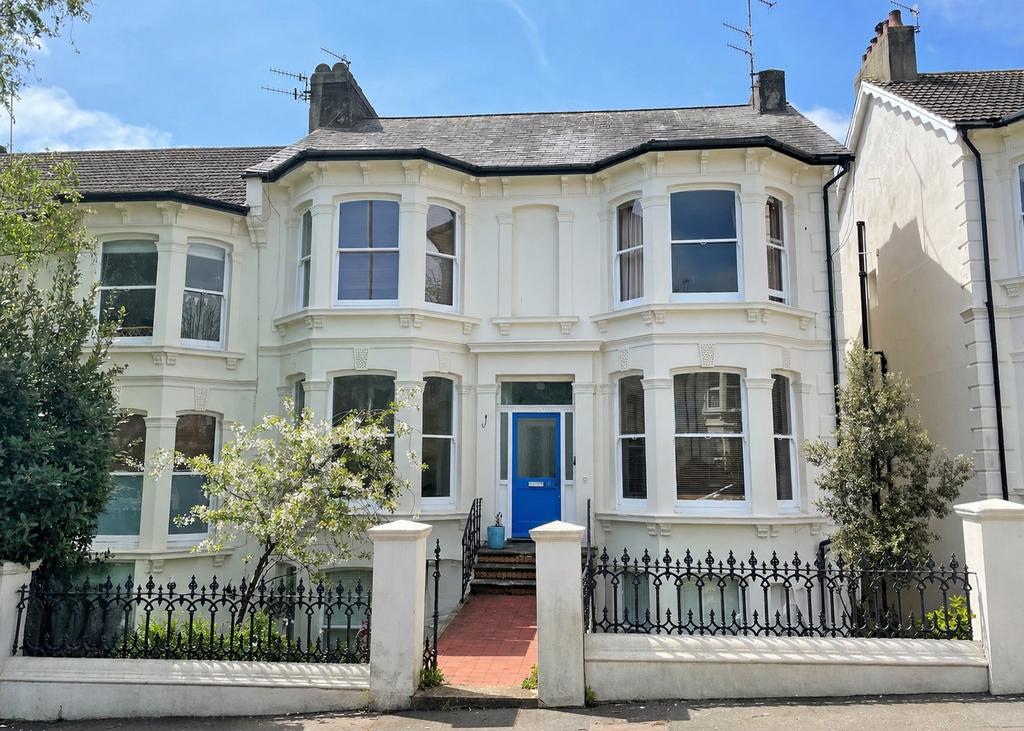
An attractive and spacious 2 bedroom ground floor converted flat with west facing balcony occupying the entire ground floor of this double fronted Victorian semi detached property. Situated in this wide tree lined avenue forming part of the Preston Park Conservation Area, close to both Preston Park and Blakers Park with their recreational facilities and within easy access of both Brighton and Preston Park mainline station. The accommodation comprises: communal entrance hall, lounge with period fireplace, modern kitchen/dining room, 2 double bedrooms, walk in wardrobe/store room, modern bathroon, separate wc, and a sunny west facing rear balcony. The property also further benefits from gas central heating and is being sold with a Share of the Freehold Title. * * VIEWING HIGHLY RECOMMENDED * * Location The flat is situated in this wide tree lined avenue in one of the most sought after roads in the 'Golden Triangle' forming part of the Preston Park Conservation Area and within a few minutes walk of Blakers Park and Preston Park with their recreational facilities. Local shopping facilities are available close to hand and the vibrant Fiveways with its range of local independent shops, cafes and bars is within easy reach. Numerous local schools catering for all ages are nearby including Balfour, Downs, Dorothy Stringer and Varndean. Preston Park, London Road and Brighton mainline stations are easily accessible providing a commuter service to Gatwick and London. There is easy access out of the city onto the main London Road/A23 and the A27, local bus services are also close to hand in Beaconsfield Villas providing easy access to Brighton city centre and seafront. Ground Floor Communal Entrance Hall With flat front door leading to: Lounge 4.85 into bay x 3.82 (15'10" into bay x 12'6") Cast iron period fireplace with wooden surround. Original ceiling covings and centre rose. Wood laminate flooring. Radiator. Large sash bay window to front. Kitchen/Dining Room 4.60 max x 3.62 (15'1" max x 11'10") Fitted with a range of modern units comprising stainless steel one and a half bowl sink unit inset in working surfaces with cupboards and drawer units below. Space and plumbing for dishwasher and washing machine. Fitted 4 ring gas hob with fitted electric oven with cupboards above and below. Tiled splashbacks. Matching range of wall cupboards and fitted extractor hood. Original ceiling covings and centre rose. Wood laminate floor. Cupboard housing gas central heating boiler. Space for table and chairs. Large double glazed window to rear. Inner Hallway Radiator. Wood laminate floor. Fitted desk unit providing a study/home office space. Part glazed door leading out onto the balcony. Balcony 2.75 x 1.83 (9'0" x 6'0") Wooden balcony enjoying a bright sunny west facing aspect. Bedroom 1 4.85 into bay x 3.85 (15'10" into bay x 12'7") Original ceiling covings and centre rose. Radiator. Large sash bay window to front. Walk In Wardrobe/Store Room Large walk in wardrobe with hanging rail and shelving. Bedroom 2 3.56 x 3.31 (11'8" x 10'10") Original ceiling covings and centre rose. Radiator. Double glazed window to rear. Bathroom Modern bathroom with white suite comprising panelled bath with mixer tap and fited shower over. Fitted glass shower screen. Part tiled walls. Wash hand basin with mono tap and with cupboards below. Heated towel rail. Recessed downlighters. Electric shaving point. Separate WC Low level wc with concealed cistern. Wash hand basin. Double glazed window to side and rear. Information EPC INFORMATION Full Energy Performance Certificate available on request APPLIANCES AND SERVICES: The appliances and services mentioned have not been tested therefore we are unable to verify that they are in working order. The buyer is advised to obtain verification from their solicitor or surveyor. TENURE: We understand from our client that the property is Leasehold with the remainder of a 999 year lease and is being sold with a Share of the Freehold Title. SERVICE CHARGE: £600 per annum (£50 paid monthly) THINKING OF SELLING? For a Free Current Market Appraisal contact us on[use Contact Agent Button] or [use Contact Agent Button] VIEWING: Strictly by appointment only through David & Co 132a Preston Drove, Brighton, East Sussex, BN1 6FJ. [use Contact Agent Button].
Bedrooms2
Location
Map loading soon
Neighborhood data on demand
Nearby essentials will load when this section comes into view.
Listed on
Mortgage calculator
Estimated monthly payment
2.217 €/mo
Down payment10 % · 44.765 €
44.765 €402.889 € loan
Term
Total repayable664.974 €
Interest rate4.40 %
Representative estimate · Landomo is not a mortgage broker. · Rates updated April 2026