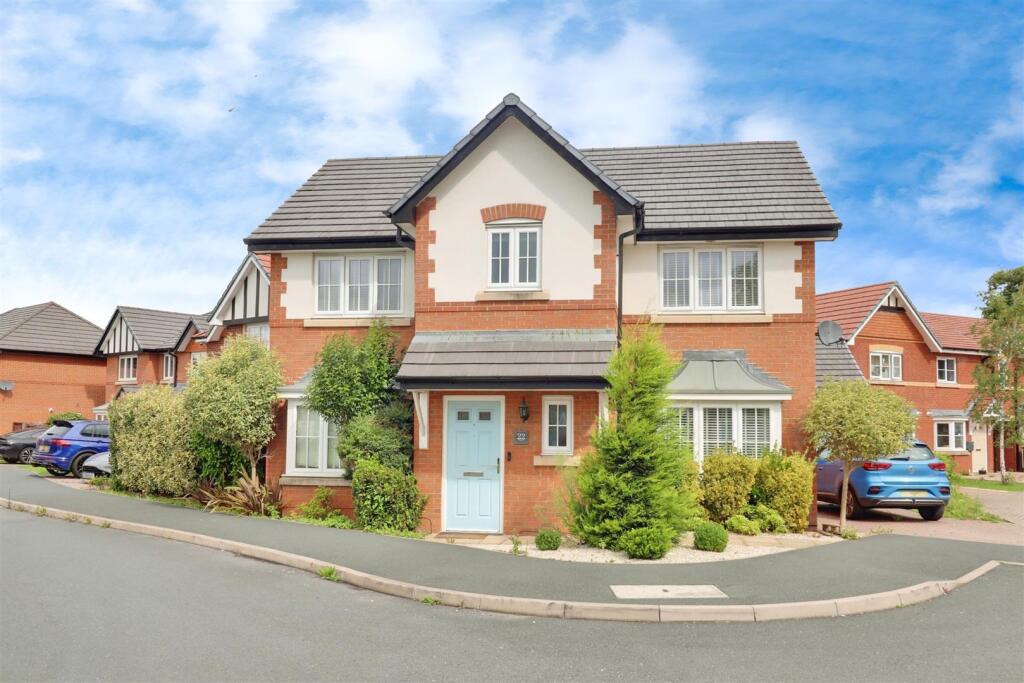
House for sale
Alsager, Barrington Park, Cheshire East
4 bedrooms·2 bathrooms
412.916 €
Listed Oct 7, 2026
About this listing
Stephenson Browne are delighted to bring this, FREEHOLD, FOUR DOUBLE BEDROOM DETACHED home on Englesea Way. Remarkably well designed and extended, the property offers spacious accommodation throughout and is ready to move into. The development itself was constructed by Jones Homes and is conveniently located close to Alsager town along with it's many amenities and local schools. The auction start bid is £350,000 plus reservation fee.
Internally, you are welcomed into a bright and spacious hallway, with entry to the lounge boasting a large bay window allowing the room to be flooded with natural lighting. Located at the rear is the wonderful, open plan kitchen/diner/family room comprising of a range of modern wall, base and drawer units and integrated appliances such including oven, electric hob, dishwasher and fridge freezer! The room presents plenty of space for dining and a sofa, and hosts bi-folding doors to the garden, creating a real indoor-outdoor living aspect. To the ground floor you will also find a separate utility with space/plumbing for a washing machine, a WC and handily, internal access to the garage.
Upstairs, the principal bedroom is generous in size and has it's own ensuite shower room, as well as three more well proportioned double bedrooms. The family bathroom completes the internal footprint, having a four piece suite with bath and separate walk in shower.
Externally, to the rear is a good size garden, with paving and a artificial lawn being very low maintenance. To the front is a block paved driveway suitable for two cars, as well as the garage creating an extra space if required.
Englesea Way is a spacious family home and it won't be on the market for long! Call Stephenson Browne today to book your all important viewing.
Entrance Hall - Composite front door, UPVC double glazed window, two ceiling light points, radiator.
Lounge - 4.253 x 3.610 (13'11" x 11'10") - Minimum measurements - Fitted carpet, UPVC double glazed window, ceiling light point, two radiators.
Study - 2.267 x 2.048 (7'5" x 6'8") - Fitted carpet, UPVC double glazed window, ceiling light point, radiator.
Kitchen/Diner - 8.717 x 2.628 (28'7" x 8'7") - Laminate flooring, UPVC double glazed window, ceiling light point and downlights, radiator, under stairs storage cupboard, one and a half bowl stainless steel sink with drainer, integrated oven, microwave, hobs, cooker hood, dishwasher, fridge/freezer. Opening into
Family Room - 2.951 x 2.647 (9'8" x 8'8") - Laminate flooring, UPVC double glazed windows, bi-folding doors to the rear garden, radiator.
Utility Room - 2.262 x 1.470 (7'5" x 4'9") - Laminate flooring, UPVC double glazed rear door, ceiling light point, radiator, stainless steel sink, space and plumbing for appliances, wall and base units providing storage.
Downstairs Wc - Laminate flooring, UPVC double glazed window, ceiling light point, radiator, W/C, corner wash basin with tiled splashback.
First Floor Landing - Fitted carpet, ceiling light point, radiator, storage cupboard.
Principal Bedroom - 4.259 x 3.165 (13'11" x 10'4") - Fitted carpet, UPVC double glazed window, ceiling light point, radiator.
En-Suite - 2.480 x 2.259 (8'1" x 7'4") - Maximum measurements - Tiled flooring, tiled walls, UPVC double glazed window, downlights, chrome towel radiator, W/C, pedestal wash basin, shower cubicle.
Bedroom Two - 3.339 x 3.170 (10'11" x 10'4") - Fitted carpet, UPVC double glazed window, ceiling light point, radiator, storage cupboard.
Bedroom Three - 3.159 x 3.096 (10'4" x 10'1") - Fitted carpet, UPVC double glazed window, ceiling light point, radiator.
Bedroom Four - 3.145 x 2.315 (10'3" x 7'7") - Fitted carpet, UPVC double glazed window, ceiling light point, radiator, loft access.
Family Bathroom - 3.119 x 1.691 (10'2" x 5'6") - Maximum measurements - Tiled walls, tiled flooring, UPVC double glazed window, downlights, chrome towel radiator, W/C, pedestal wash basin, bath, separate shower cubicle.
Detached Garage - A brick-built single garage with up and over garage door.
Externally - To the front of the property is a graveled frontage with mature shrubs and a brick-paved driveway, overlooking a play area to the front aspect. The rear garden features an artificial lawn and patio areas.
Council Tax Band - The council tax band for this property is E.
Nb: Tenure - We have been advised that the property tenure is FREEHOLD, we would advise any potential purchasers to confirm this with a conveyancer prior to exchange of contracts.
Nb: Copyright - The copyright of all details, photographs and floorplans remain the possession of Stephenson Browne.
Alsager Aml Disclosure - Agents are required by law to conduct Anti-Money Laundering checks on all those buying a property. Stephenson Browne charge £49.99 plus VAT for an AML check per purchase transaction. This is a non-refundable fee. The charges cover the cost of obtaining relevant data, any manual checks that are required, and ongoing monitoring. This fee is payable in advance prior to the issuing of a memorandum of sale on the property you are seeking to buy.
Estate Charge - Whilst we have been informed by our sellers that the property is freehold, please note, we have been made aware by the sellers that an estate charge is payable to cover maintenance for the new development. This is normal for properties of this age. We would advise confirming with your conveyancer the charges prior to exchange of contracts.
Auctioneers Comments - This property is for sale by Modern Method of Auction allowing the buyer and seller to complete within a 56 Day Reservation
Period. Interested parties’ personal data will be shared with the Auctioneer (iamsold Ltd).
If considering a mortgage, inspect and consider the property carefully with your lender before bidding. A Buyer Information
Pack is provided, which you must view before bidding. The buyer will pay £349 inc VAT for this pack.
The buyer signs a Reservation Agreement and makes payment of a Non-Refundable Reservation Fee of 4.5% of the purchase
price inc VAT, subject to a minimum of £6,600 inc VAT. This Fee is paid to reserve the property to the buyer during the
Reservation Period and is paid in addition to the purchase price. The Fee is considered within calculations for stamp duty.
Services may be recommended by the Agent/Auctioneer in which they will receive payment from the service provider if the
service is taken. Payment varies but will be no more than £450. These services are optional.
What's included
Garden
Parking
TypeDetached house
Bedrooms4
Bathrooms2
HeatingAsk Agent
MunicipalityAlsager
Location
Map loading soon
Neighborhood data on demand
Nearby essentials will load when this section comes into view.
Listed on
Mortgage calculator
Estimated monthly payment
2.045 €/mo
Down payment10 % · 41.292 €
41.292 €371.624 € loan
Term
Total repayable613.371 €
Interest rate4.40 %
Representative estimate · Landomo is not a mortgage broker. · Rates updated April 2026