House for sale
Stevenage
4 bedrooms·2 bathrooms
1.061.784 €
Listed Sep 21, 2026
About this listing
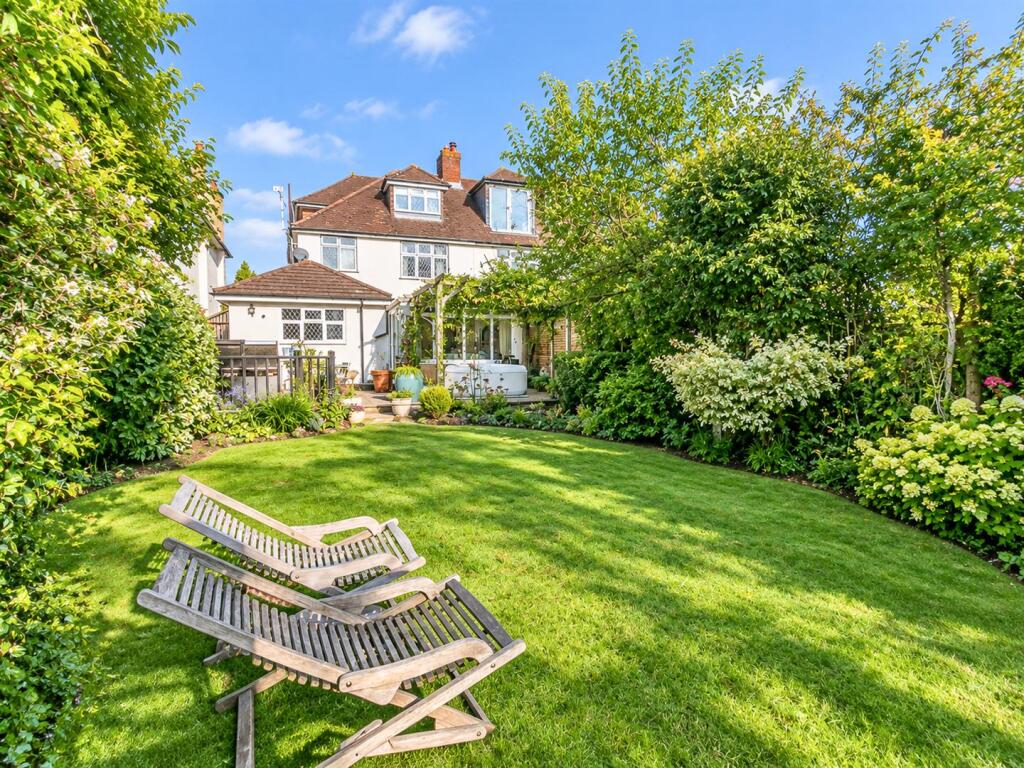
A substantially extended and refitted 4/5 bedroom semi detached home located on this highly desirable south Hitchin location. With a large south west facing rear garden and highly versatile accommodation spread over three floors, this attractive 1930's home is sure to appeal to a wide audience. The accommodation comprises spacious living with bespoke wall furniture, woodburning stove set in a fireplace and lovely bay window. Ground floor 5th bedroom or snug plus a useful ground floor shower room. Extended kitchen and conservatory onto the rear garden.
The upper two floors offer a further four bedrooms and a bathroom. Externally there is parking for 2-3 cars in from of the house.
This a a very likeable home blessed with a great address offering good access to many sought after school's and and the mainline rail station less than a mile away.
Entrance Hall - 4 x 1.9 (13'1" x 6'2") - Stairs to first floor, picture rails, cupboard under picture rails, radiator, dado rails, doors to: -
Snug/Bedroom 5 - 4.8 x 2.3 (15'8" x 7'6") - Radiator, window with shutters to front, loft access.
Living Room - 7.6 x 3.7 (24'11" x 12'1") - Stunning bespoke 'Russell Milligan' entertainment units, fireplace with wood burner, picture rails, 2 radiators, bay window with shutters to front, double doors to:-
Shower Room - 2.2 x 1.2 (7'2" x 3'11") - Tiled flooring, Part vaulted ceiling with Velux roof, shower cubicle, heated towel rail, WC, WB
Kitchen - 4.17 x 3.66 (13'8" x 12'0") - Sage colour shaker style units to floor and walls, oak work tops, sink unit, induction hop, extractor fan, microwave and ovens, space for American style fridge, pluming for washing machine and dishwasher, pelmet lighting, breakfast bar, Velux roof light, window to rear, doors to:-
Conservatory - 5.28 x 3.10 (17'3" x 10'2") - Radiator, double doors to south facing rear sun terrace.
Landing - Window to side.
Bedroom 2 - 4.22 x 3.20 (13'10" x 10'5") - Picture rails, radiator, bay window to front.
Bedroom 3 - 3.71 x 3.40 (12'2" x 11'1") - Built in wardrobe, radiator, window to rear.
Bedroom 4 / Study - 2.41 x 2.26 (7'10" x 7'4") - Radiator, window to front.
Bathroom - Refitted, caste iron roll top bath, twin vanity WB . WC, tiled walls, heated towel rail, window to rear.
Second Floor -
Bedroom 1 - 4.78 x 3.35 (15'8" x 10'11") - At the top of the house the master bedroom offers a good degree of privacy. There are numerous built in cupboards, radiator and a window to the rear offering elevated views towards the surrounding countryside.
Viewings - By appointment with Norgans (tel: /email: )
Services - All mains services are understood to be installed and connected. Please note that Norgans have not tested any services or appliances connected or installed at this property.
Council Tax Band - We are advised that the Council Tax Band for this property is currently Band D This information was obtained from the Valuation Office Agency - Council Tax Valuation List displayed on the Internet.
Current EPC rating - D
Outside - Off street parking for 2-3 cars.
The Rear Garden - A large south west facing garden, with elevated views across towards the Chiltern Hills.
What's included
Garden
Parking
TypeSemi-detached house
Bedrooms4
Bathrooms2
Energy ClassD
HeatingAsk Agent
Location
Map loading soon
Neighborhood data on demand
Nearby essentials will load when this section comes into view.
Listed on
Mortgage calculator
Estimated monthly payment
5.257 €/mo
Down payment10 % · 106.178 €
106.178 €955.606 € loan
Term
Total repayable1.577.242 €
Interest rate4.40 %
Representative estimate · Landomo is not a mortgage broker. · Rates updated April 2026