2-bed apartment for sale, 89 m²
Wolverhampton, West Midlands
2 bedrooms·1 bathroom
250.495 €
2.815 €/m²
Listed Sep 7, 2026
About this listing
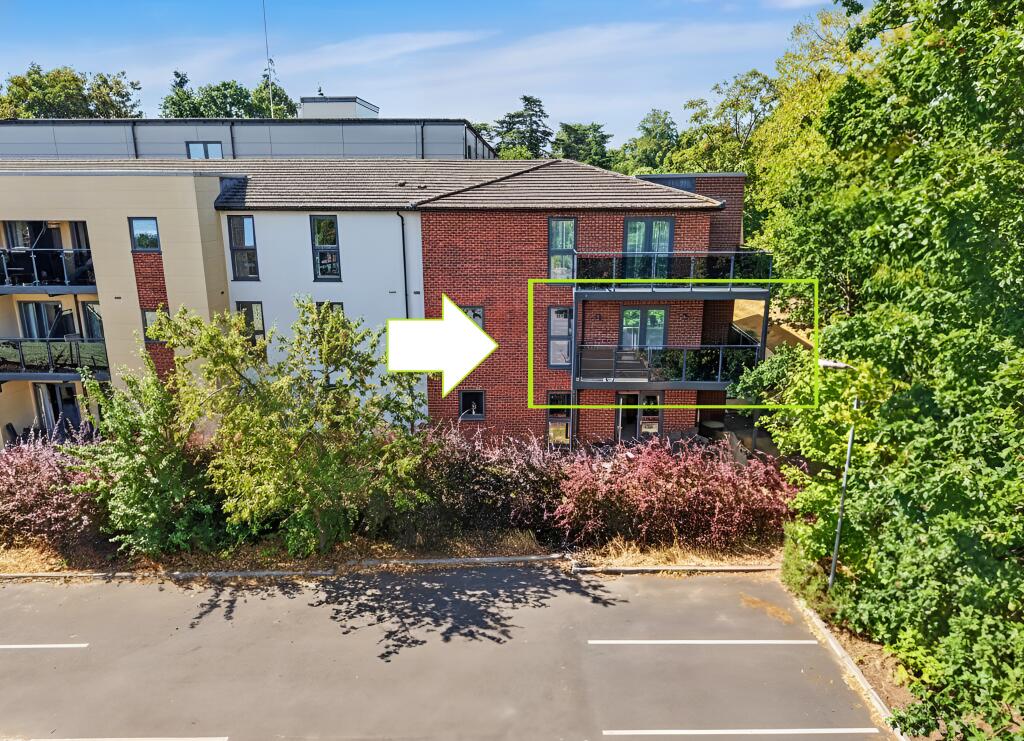
Positioned in one of Tettenhall’s most coveted settings, this beautifully crafted two bedroom first floor apartment stands as one of Thorneycroft’s true showpieces — perfectly placed just moments from the heart of Tettenhall Village. Its dual aspect corner position provides a serene outlook over the rear woodland and the elegant entrance to this exclusive modern retirement community, creating an immediate sense of arrival the moment you step inside.
Completed in 2018 and protected by an NHBC 10 year warranty, the development reflects uncompromising quality throughout. Every detail has been thoughtfully considered — from the oak veneered doors and soft neutral palette to the double glazing and underfloor heating that ensure effortless comfort all year round.
The first floor layout has been designed to feel open, calm and intuitive. A welcoming entrance hall leads to a generous walk in utility/storage cupboard and an open archway into the inner hall, where you’ll find a guest cloakroom and a contemporary shower room/wet room. The standout feature is the light filled 26ft dual aspect living and dining room, framed by a picture window to the side and enhanced by a wraparound balcony overlooking the grounds of Tettenhall College and mature woodland — an idyllic spot for alfresco dining during warmer months.
The adjacent kitchen continues the clean, modern aesthetic with coordinated cabinetry and integrated appliances that blend seamlessly into the space. Its position next to the living room creates a practical, flowing layout ideal for everyday living or entertaining. Both double bedrooms offer peaceful retreat spaces, with the master benefiting from a walk in wardrobe and ample room for additional furniture.
Life in Tettenhall Village is defined by charm, convenience and community. Independent shops, cafés and restaurants sit alongside beautiful green spaces including Tettenhall Green and the Upper Green. Scenic walking routes, excellent transport links and a warm village atmosphere make this one of Wolverhampton’s most desirable places to live — a perfect balance of tranquillity and everyday ease.
The development itself offers an exceptional lifestyle package: lift access, an on site estate manager, 24 hour emergency call system, guest suite, bistro restaurant, homeowners’ lounge, domestic assistance, gated parking, and a secure camera entry system.
Thoughtfully designed, beautifully finished and set within a premium location, this outstanding apartment represents a rare opportunity to enjoy modern, luxury retirement living at its finest.
Reception Lobby: Oak veneered front door, underfloor heating and access to large utility cupboard with hot water system and excellent storage. Inner Hall: Intercom system, underfloor heating and recessed ceiling spotlights. Guest Cloakroom: Recessed WC & vanity unit, part tiled walls with wall mounted LED mirror, vinyl cushioned flooring and extractor fan.
Shower Room: Fitted with a modern wet room style suite with wall mounted shower unit, vanity unit with LED mirror over, recessed WC, chrome heated towel rail, tiled walls, vinyl cushioned flooring and extractor fan.
Bedroom One: 14’3’’ (4.34m) x 10’1’’ (3.07m)
Underfloor heating, double glazed French doors to front with Juliette balcony and walk in wardrobe with railings, shelving & sensor lighting.
Bedroom Two: 17’6’’ (5.33m) x 10’2’’ (3.10m)
Fitted with bedroom furniture including corner desk / dressing table with wardrobes & overhead stores, underfloor heating and double glazed window to front.
Living Room With Dining Area: 26ft (7.91m) x 10’5’’ (3.17m)
Underfloor heating, double glazed windows and two sets of bi-fold doors onto a corner balcony.
Kitchen: 9’10’’ (3.00m) x 8ft (2.44m)
Fitted with a matching suite of light cream gloss units comprising stainless steel single drainer sink unit, a range of base cupboards & drawers with matching laminate worktops, suspended wall cupboards, built in appliances include Bosch electric oven, microwave, fridge & freezer, ceramic tiled flooring with underfloor heating, extractor fan and double glazed window to front.
Parking Information: Parking is by allocated space subject to availability. The fee is usually £250 per annum, but may vary by development. Permits are available on a first come, first served basis. Please check with the House Manager on site for availability.
Service Charge Details:
• 24-Hour on-site staffing
• Subsidised meal costs
• 1 hours domestic assistance per week
• Cleaning of communal windows
• Water rates for communal areas and apartments
• Electricity, heating, lighting and power to communal areas
• 24 hour emergency call system
• Upkeep of gardens and grounds
• Repairs and maintenance to the interior and exterior communal areas
• Contingency fund including internal and external redecoration of communal areas
• Buildings insurance
Tenure: Leasehold
Leasehold Details: 999years from 01.06.2017
Service Charge: £12,165.40 per annum
Ground Rent: £255.00 for six months
Council Tax: Band E – Wolverhampton
EPC Rating: B (83) No: 2618-0000-7338-6208-0944
Total Floor Area: 960sq feet (89.2sq metres) Approx.
Services: We are informed by the Vendors that all main services are installed
Broadband – Ofcom checker shows Standard/ Superfast/ Ultrafast are available
Mobile: Ofcom checker shows three of four main providers have likely coverage indoor and all four have likely coverage outdoor.
What's included
Balcony
Key Stats
Key Stats
Area89 m²
Bedrooms2
Bathrooms1
Energy ClassB
HeatingDouble Glazing, Underfloor Heating
Location
Map loading soon
Neighborhood data on demand
Nearby essentials will load when this section comes into view.
Listed on
Mortgage calculator
Estimated monthly payment
1.240 €/mo
Down payment10 % · 25.050 €
25.050 €225.445 € loan
Term
Total repayable372.100 €
Interest rate4.40 %
Representative estimate · Landomo is not a mortgage broker. · Rates updated April 2026