House for sale, 215 m²
Peterborough
5 bedrooms·3 bathrooms
767.913 €
3.571 €/m²
Listed Sep 29, 2026
About this listing
JOIN US at our open day on SATURDAY 10TH OCTOBER - Viewings by appointment only.
CEDAR HOUSE
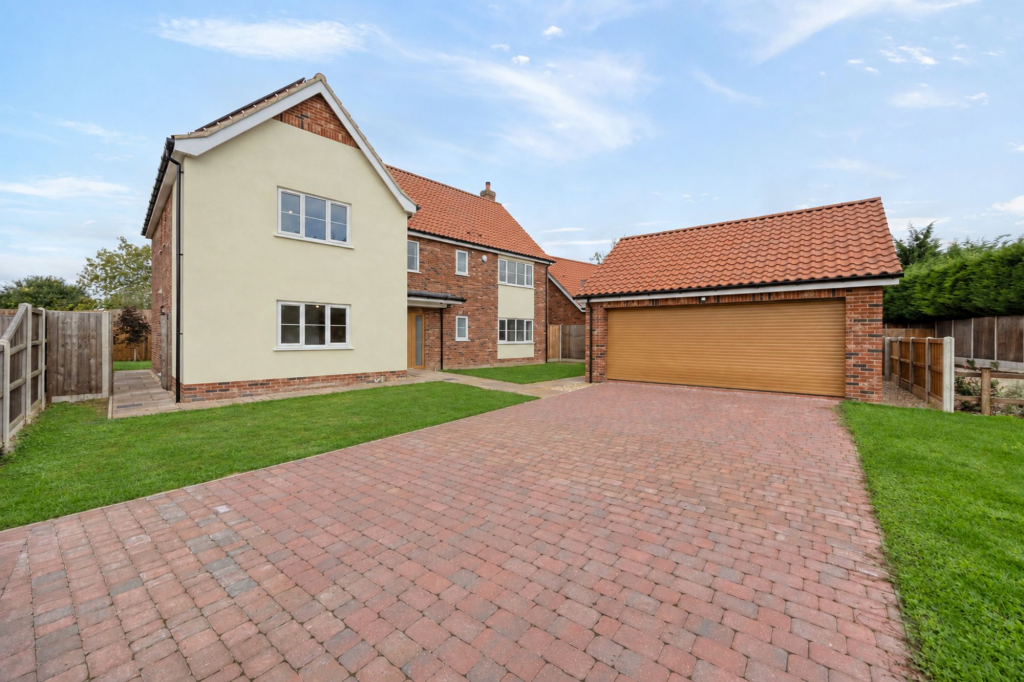
Set within a small private gated community on the outskirts of Swaffham, this substantial five-bedroom home combines generous family accommodation with an impressive specification and excellent energy efficiency. Extending to approximately 2,345 sq ft across two floors, there is a real sense of space throughout, complemented by a double garage, generous driveway and private west-facing garden.
At the heart of the home is the fabulous kitchen, dining and family room, a genuinely sociable space designed around modern family life and overlooking the rear garden. It is equally suited to everyday living and entertaining, while the adjoining utility keeps the practicalities neatly separate. A substantial sitting room provides a more relaxed setting, with the additional snug offering valuable flexibility as a home office, playroom or second reception room.
Upstairs, five bedrooms provide excellent accommodation for family and guests. The principal bedroom is particularly well considered, enjoying its own private en-suite and walk-in wardrobe, while Bedrooms 1 and 2 share a further Shared en-suite. Together with the family bathroom, this creates a particularly practical arrangement for a larger household, without compromising bedroom space.
The specification is equally important. Solar PV, air source heating and zoned underfloor heating to the ground floor contribute towards the impressive ‘A’ rated energy efficiency, combining lower-energy living with the comfort expected of a contemporary new home. Quality finishes throughout reinforce the sense that this is a house designed not only to look good, but to work well for everyday family life.
Outside, the generous brick weave driveway provides ample parking and leads to the detached double garage, while the private west-facing rear garden provides an appealing outdoor space positioned to enjoy the afternoon and evening sun. The gated setting adds another dimension, creating a tucked-away environment while remaining conveniently positioned for Swaffham and its amenities.
Finished to an outstanding standard and backed by a 10-year ICW new home warranty, this is a sizeable and highly efficient family home where space, specification and flexibility come together particularly well.
SWAFFHAM
An historic and thriving market town, Swaffham is situated approximately 15 miles east of King’s Lynn and approximately 30 miles from Norwich.
There is an extensive range of local amenities including a Waitrose, Tesco, Asda, further shops, pubs and restaurants, three doctors surgeries and primary, secondary and higher schools together with a variety of leisure and sports activities including an excellent golf club.
The town has an extremely popular Saturday market and many interesting historic buildings including the parish church and ‘The Buttercross’.
There’s also a town museum which focuses on many different and impressive parts of local history. One key gallery is The Carter Centenary, a chance to learn about Howard Carter, famous for the 1922 discovery of the tomb of Tutankhamun - whose extended family lived in Swaffham.
The town offers a great hub for those who wish for a perfect family life. It has a series of schools for different ages, along with being relatively close to other schools including Greshams, Langley Hall and Beeston Hall School
It’s also a good base to call home with local activities and entertainment including theatre, open gardens, nature reserves and more.
Swaffham is only around two hours by train to London, with great access to Cambridge and a short journey to Holt, Wells, Brancaster and Burnham Market - as well as the popular little seaside town of Sheringham. Norwich too is quick trip and provides an airport, offering direct flights to Amsterdam.
THE DEVELOPER
With more than 20 years of experience in design, construction, and management, Pellamay Property is a family-run organisation, we have built our reputation on delivering affordable, exceptional homes with outstanding customer care throughout the process.
Our residential properties are designed to meet a range of needs, from cosy starter homes to spacious family residences. With our extensive experience in property development, we are committed to helping you find or create the perfect home for your lifestyle.
SPECIFICATIONS AND FEATURES
CONSTRUCTION & EXTERIOR
Traditional brick and block construction with pantile roof
Cream silicone render
Black downpipes and guttering
Concrete ground floors with timber upper floors
Low-maintenance uPVC casement windows
Composite oak-effect front entrance door with additional security feature
Generous private west-facing rear garden
Front and rear gardens grassed
Generous permeable brick weave driveway
Double garage with oak-coloured electric garage door
Ample external LED lighting
Outside tap
Close-board fencing with concrete gravel boards and posts
Personal gate to one side
Generous Indian sandstone patio
Private gated community with phone and fob-operated electric gates
INTERNAL FINISHES
Luxury oak veneered internal doors with stainless steel ironmongery
Locally handmade oak staircase with useful storage cupboard beneath
Flooring included throughout, comprising a mix of tiles and carpet
Traditional brick fireplace with oak beam and granite heart
Generous, fitted storage throughout
KITCHEN
Stunning two-tone luxury kitchen with Inox handles
Quartz worktops with quartz upstands
Oak worktop to breakfast bar with LED spotlights above
Cleverly designed breakfast bar incorporating dual USB ports and 240V power supply for charging electronic devices, with storage beneath
Multi-zone LED lighting with LED plinth lighting
AEG induction hob with dual bridge function and integrated downdraft extractor
Eye-level AEG SurroundCook multifunction catalytic double oven with AirFry function
Eye-level integrated AEG microwave with steam set
Integrated AEG fridge
Integrated AEG dishwasher
Wine cooler
Four-compartment integrated waste bin
Water softener with dedicated storage for salt tablets
Stainless steel under mounted 1.5 bowl sink with contemporary mixer tap
UTILITY ROOM
Extensive range of units matching the kitchen
Oak hardwood worktops with oak upstands
Composite sink with contemporary mixer tap
Dedicated spaces for washing machine and tumble dryer
Space for American-style fridge/freezer with hard water supply
External access
BEDROOMS & BATHROOMS
Principal bedroom with private en-suite and fully fitted walk-in wardrobe in complementary finishes
Principal en-suite with generous base-unit storage
Dual-access en-suite shared between two further bedrooms
Family bathroom with generous base and wall-mounted storage
White sanitaryware
Vanity storage to wash basins
Large-format floor tiles
Dual fuel heated towel radiators to all bathrooms and en-suites
LED illuminated mirrors with anti-mist function and shaving points
Oversized bath to family bathroom
Separate low-profile shower tray with dual shower heads to family bathroom
En-suite showers with dual shower heads
Ground floor cloakroom with base and wall-mounted storage, complemented by contemporary black fittings and towel rail
ENERGY, ELECTRICAL & SECURITY
EPC Rating: A
Solar PV
Air source heat pump
Zoned underfloor heating to the ground floor
Energy-efficient LED lighting throughout
EV charging point provision
TV and Cat 5 points to principal rooms and bedrooms
Pre-wired for satellite television to principal rooms
Fibre-optic superfast broadband
Hard-wired smoke and heat alarms
Lighting and power to garage
Full SSAIB-approved alarm system covering house and garage
SERVICES & WARRANTY
Mains water, electricity and drainage
Heating via an air source heat pump
Solar PV panels linked to the heating and hot water systems
10-year ICW new home warranty
LABC full certification through Breckland Council
Tenure: Freehold
Council Tax: Band to be confirmed
AGENT’S NOTE
Some images used have been virtually staged to show how the property could look once furnished and are for representative purposes only.
As part of the approved planning consent, the developer implemented enhanced groundworks specifically designed to enrich and protect the land’s integrity for years to come. These improvements were completed to an exceptional standard and have been fully signed off by building control.
COUNCIL TAX
Band to be confirmed.
TENURE
Freehold.
LOCATION
What3words: ///observers.hobble.stretch
WEBSITE TAGS
new-homes
Parking - Garage
Parking - Driveway
Disclaimer
These particulars are provided as a guide only and do not form part of any offer or contract. Sowerbys and its representatives have no authority to make or give representations or warranties. All descriptions, measurements, photographs and plans are for guidance only and should not be relied upon as statements of fact. Buyers should satisfy themselves as to the accuracy of the information through inspection or professional advice. Services, appliances and equipment have not been tested and no warranty can be given as to their condition. Planning permissions, building regulations and other consents should be verified by the buyer’s legal adviser. In accordance with Anti-Money Laundering regulations, proceeding buyers must complete a digital ID check through our compliance partner. A charge of £48 including VAT per sale or purchase applies. Leasehold buyers should confirm ground rent, service charges and lease details with their legal adviser.
What's included
Garage
Parking
TypeDetached house
Living Area215 m²
Bedrooms5
Bathrooms3
Energy ClassA
HeatingAir Source Heat Pump
Location
Map loading soon
Neighborhood data on demand
Nearby essentials will load when this section comes into view.
Listed on
Mortgage calculator
Estimated monthly payment
3.802 €/mo
Down payment10 % · 76.791 €
76.791 €691.122 € loan
Term
Total repayable1.140.707 €
Interest rate4.40 %
Representative estimate · Landomo is not a mortgage broker. · Rates updated April 2026