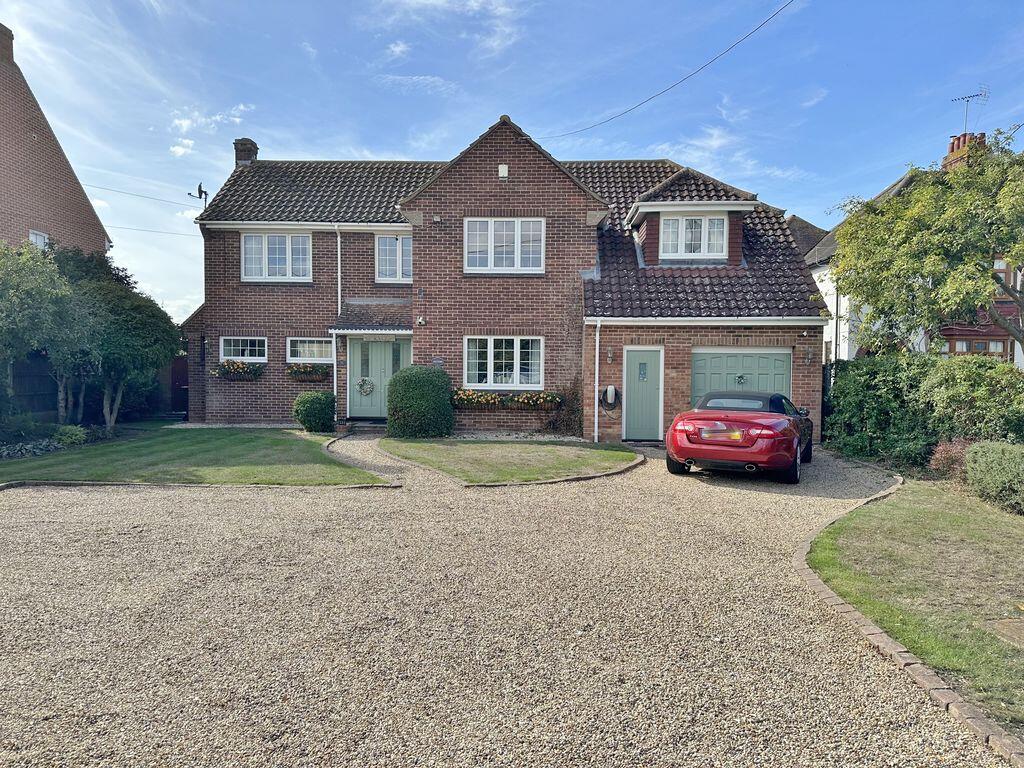
House for sale
Romford
5 bedrooms·2 bathrooms
1.413.761 €
Listed Oct 2, 2026
About this listing
An outstanding and extremely spacious five double bedroom detached house situated in this sought after village which occupies a very generous plot, parking for numerous vehicles and tasteful accommodation. Early viewing advised. EPC-TBC.
ENTRANCE HALL
Double doors leading to entrance hall. Radiator. Coving to ceiling. Amtico flooring. Power points. Stairs to first floor.
CLOAKROOM
Heated towel rail. Tiled flooring. Vanity wash hand basin with cupboard under. Low flush W.C. Tiling to walls.
LOUNGE
14' 9'' x 12' 3'' (4.49m x 3.73m)
Two double glazed windows to front. Radiator. Coving to ceiling. Laminate flooring. Power points. Feature fireplace with stone surround. Open to:
GARDEN ROOM
17' 8'' x 19' 9'' (5.38m x 6.02m)
Double glazed to three aspects. Two radiators. Lantern roof. Laminate flooring. Power points. French doors to garden.
DINING ROOM
12' 11'' x 11' 11'' (3.93m x 3.63m)
Double glazed window to front. Boxed radiator. Coving to ceiling. Oak flooring. Power points.
KITCHEN/DINING ROOM
21' 5'' x 12' 1'' (6.52m x 3.68m)
Double glazed window to rear. Cast iron radiator. Coving to ceiling with inset lighting. Amtico flooring. A range of base and eye level units with granite and walnut work surfaces. Inset Butler sink unit with mixer tap. Recess for Range style cooker with extractor fan over. Integrated dishwasher and fridge freezer. Island unit. Tiled splashbacks. French doors to garden. Personal door to garage.
UTILITY ROOM
11' 10'' x 5' 11'' (3.60m x 1.80m)
Obscure double glazed window. Inset lighting to ceiling. Tiled flooring. Power points. Base and eye level units with complimentary work surfaces. Stainless steel sink with mixer tap. Recess for washing machine. Tiled splashbacks. Double glazed door to garden.
LANDING
Double glazed windows to front and rear. Radiator. Inset lighting to ceiling. Fitted carpet. Built in storage space. Access to loft.
BEDROOM ONE
15' 0'' x 12' 0'' (4.57m x 3.65m)
Double glazed windows to front and rear. Radiator. Coving to ceiling with inset lighting. Fitted carpet. Power points. Extensive range of fitted wardrobes and dressing table.
BEDROOM TWO
14' 7'' x 9' 4'' (4.44m x 2.84m)
Double glazed window to front. Radiator. Inset lighting to ceiling. Laminate flooring. Power points.
BEDROOM THREE
10' 2'' x 10' 0'' (3.10m x 3.05m)
Double glazed window to front. Radiator. Coving to ceiling. Fitted carpet. Power points. Range of double fitted wardrobes.
BEDROOM FOUR
10' 0'' x 9' 0'' (3.05m x 2.74m)
Double glazed window to rear. Radiator. Coving to ceiling. Fitted carpet. Power points. A range of double fitted wardrobes with hanging and shelf space.
BEDROOM FIVE
14' 11'' x 7' 9'' (4.54m x 2.36m)
Double glazed window to rear. Radiator. Inset lighting to ceiling. Fitted carpet. Power points.
FAMILY BATHROOM
Obscure double glazed window. Heated towel rail. Inset lighting to ceiling. Tiled flooring. White suite comprising of panelled bath with tiled surround. Low flush W.C. Pedestal wash hand basin. Shower cubicle with mixer shower over. Tiling to walls.
SHOWER ROOM
Tiled flooring. White suite comprising of low flush W.C. Pedestal wash hand basin. Shower with mixer shower over. Tiling to walls
GARAGE
15' 9'' x 15' 1'' (4.80m x 4.59m)
Up and over door. Power and light. Personal door to driveway.
FRONT GARDEN
Stone sweeping driveway providing parking for several vehicles with the remainder left to lawn. Picket fence.
REAR GARDEN
Approximately 135' x 65' (41.12m x 19.80m)
Immediate paved patio leading to lawn with well stocked flower and shrub borders. Gazebo. Outside tap and lighting. Garden shed.
PROPERTY DETAILS
Tenure: Freehold.
EPC: TBC.
Thurrock Council Tax Band: F.
AGENTS NOTE
1. We are required by law to conduct anti-money laundering checks on all those selling or buying a property. Whilst we retain responsibility for ensuring checks and any ongoing monitoring are carried out correctly, the initial checks are carried out on our behalf by Lifetime Legal who will contact you once you have agreed to instruct us in your sale or had an offer accepted on a property you wish to buy. The cost of these checks is £48 (incl. VAT), which covers the cost of obtaining relevant data and any manual checks and monitoring which might be required. This fee will need to be paid by you in advance of us publishing your property (in the case of a vendor) or issuing a memorandum of sale (in the case of a buyer), directly to Lifetime Legal, and is non-refundable. We may receive some of the fee taken by Lifetime Legal to compensate for its role in the provision of these checks.
2. We have been advised by the Vendor that all the heating equipment and appliances mentioned...
What's included
Garden
Parking
TypeDetached house
Bedrooms5
Bathrooms2
HeatingAsk Agent
Location
Map loading soon
Neighborhood data on demand
Nearby essentials will load when this section comes into view.
Listed on
Mortgage calculator
Estimated monthly payment
7.000 €/mo
Down payment10 % · 141.376 €
141.376 €1.272.385 € loan
Term
Total repayable2.100.091 €
Interest rate4.40 %
Representative estimate · Landomo is not a mortgage broker. · Rates updated April 2026