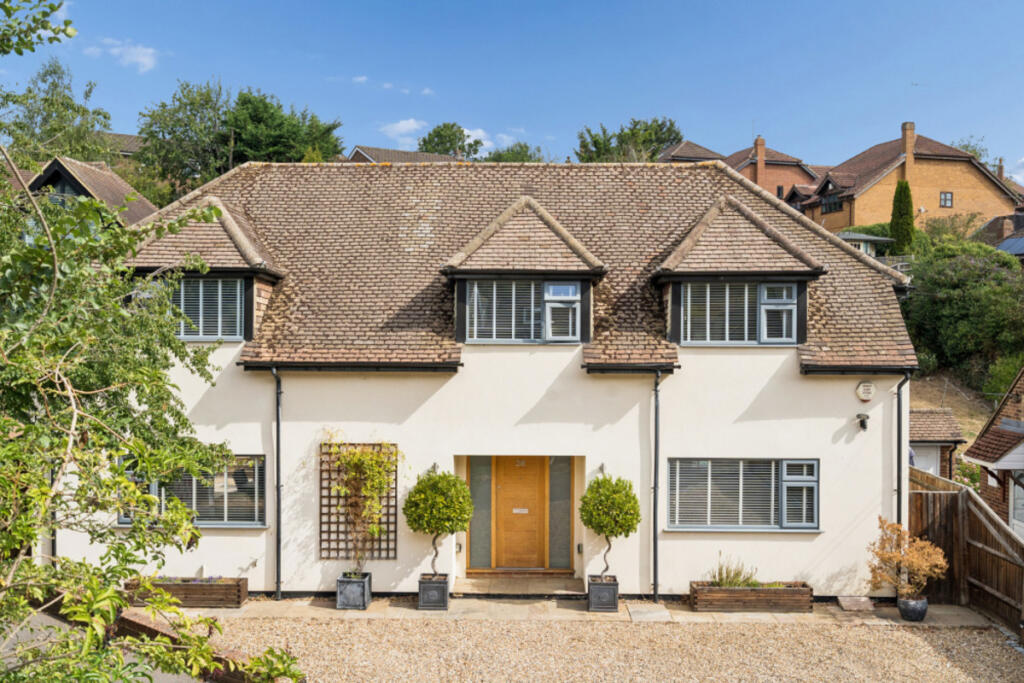
House for sale, 199 m²
Marlow Bottom, Buckinghamshire
4 bedrooms·2 bathrooms
1.319.261 €
6.630 €/m²
Listed Sep 16, 2026
About this listing
There is far more to this impressive double-fronted home than first meets the eye. It combines generous family accommodation with some genuinely distinctive living spaces, a beautifully usable level garden and parking for four or more cars.
Set in a convenient position in Marlow Bottom, the house has a wonderful sense of space from the moment you step inside. The entrance opens into a broad reception hall, with an uninterrupted view through the house towards the garden beyond- immediately giving a sense of the openness and light that characterises the ground floor.
The accommodation has been thoughtfully arranged to work equally well for everyday family life and entertaining. At its heart is the generous kitchen and dining space, providing plenty of room to gather around the table and opening naturally onto the terrace and garden. A separate reception room at the front of the house adds valuable flexibility and is currently used as a home office, although it would work equally well as a snug, playroom or more formal dining room.
It is the vaulted reception room, however, that gives the house its real individuality. A wonderfully impressive space with a dramatic ceiling, wood-burning stove and wide bi-folding doors onto the garden, it feels connected to the outside throughout the year — opening up for summer entertaining while remaining a warm and inviting place to retreat to in the winter.
Practicality has been considered too. There is excellent storage throughout the ground floor, a guest cloakroom and generous proportions that mean the house never feels short of space.
Upstairs are four genuine double bedrooms, making this particularly well suited to a growing family. The principal bedroom has its own en suite shower room, with the remaining bedrooms served by the family bathroom. The scale of the bedrooms is another of the home's strengths, providing flexibility for children, guests or additional working-from-home space without compromising on the principal living accommodation downstairs.
Outside is perhaps one of the property's most valuable features. Unlike many gardens in Marlow Bottom, this one is wonderfully level and highly usable, with a broad lawn framed by mature planting and trees. The terrace immediately behind the house creates a natural extension of the kitchen and vaulted living room, making it a particularly enjoyable setting for summer lunches, entertaining and family life.
To the front, the double-fronted façade gives the house real presence, while the generous driveway provides off-street parking for four or more cars.
What makes the house particularly appealing is the combination it offers: the scale of accommodation, four proper double bedrooms, exceptional living space, generous parking and a rare level garden, all within easy reach of Marlow.
The Location
Marlow Bottom has a strong community of its own, with everyday amenities, popular local schools, countryside walks and Rebellion Beer Co. all close at hand. The surrounding Chiltern countryside provides miles of walking and cycling routes, yet Marlow's vibrant town centre is only a short distance away.
Marlow offers an excellent collection of independent shops, cafés and restaurants alongside the River Thames and its riverside walks.
For commuters, the A404 provides convenient access to the M40 and M4, while rail services are available from Marlow and nearby High Wycombe for connections towards London.
Tenure: Freehold
Council Tax band: G
Local Authority: Wycombe
What's included
Garden
Parking
TypeDetached house
Living Area199 m²
Bedrooms4
Bathrooms2
HeatingAsk Agent
MunicipalityMarlow Bottom
Location
Map loading soon
Neighborhood data on demand
Nearby essentials will load when this section comes into view.
Listed on
Mortgage calculator
Estimated monthly payment
6.532 €/mo
Down payment10 % · 131.926 €
131.926 €1.187.335 € loan
Term
Total repayable1.959.714 €
Interest rate4.40 %
Representative estimate · Landomo is not a mortgage broker. · Rates updated April 2026