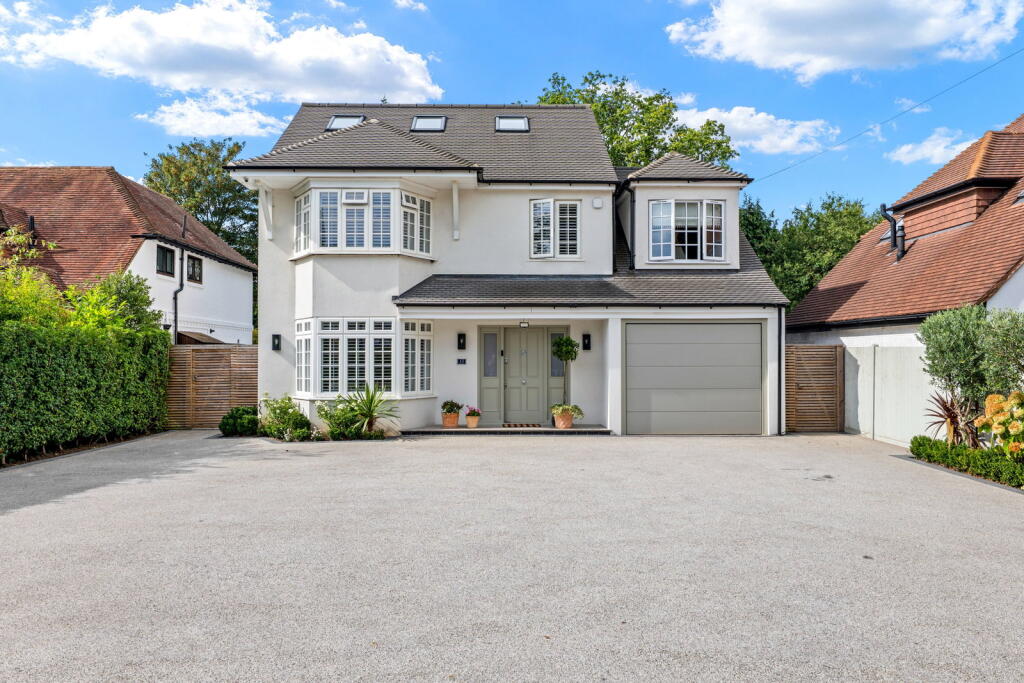
House for sale, 251 m²
Kingston upon Thames
4 bedrooms·4 bathrooms
1.940.423 €
7.731 €/m²
Listed Sep 12, 2026
About this listing
Ref: AB0796. Set within a highly desirable residential road in Tadworth, this substantial four bedroom home delivers an exceptional balance of space, quality and flexibility, ideally suited to modern family living.
The property opens into an impressive entrance hall, creating an immediate sense of space and setting the tone for the generous accommodation throughout. To the front, a spacious snug with bay window provides a comfortable and inviting room in which to relax, while a separate playroom offers excellent flexibility as a children's room, home office or additional reception space. A convenient cloakroom completes this part of the ground floor.
To the rear, the home truly comes into its own with an outstanding 32 ft kitchen / dining / family room, creating a fantastic heart to the home. The handmade kitchen by Christchurch Kitchens is arranged around a substantial island and features a double oven, lots of storage and generous preparation space. There is ample room for a large dining table alongside a relaxed family area, making this an exceptional space for both everyday family life and entertaining.
The family area is flooded with natural light courtesy of two large skylights above, while the extensive glazing across the rear provides a wonderful outlook over the garden and enhances the connection between the indoor and outdoor spaces. A separate utility room provides valuable additional storage and laundry facilities.
The first floor offers three particularly well proportioned double bedrooms. Bedrooms two and three benefit from their own en-suites, while bedrooms four is served by a generous family bathroom, providing an excellent arrangement for a busy household.
The second floor is dedicated to an impressive principal suite. This 20 x 18ft bedroom provides is complemented by its own en-suite shower room and dressing room, creating a private retreat away from the rest of the accommodation.
Outside, the south-west facing rear garden is another standout feature of the home. A huge expanse of lawn provides plenty of room for children to play and for summer entertaining, while a dedicated play area with a bark-covered surface sits towards the bottom of the garden. Its south-westerly aspect makes this a wonderful outdoor space for enjoying the afternoon and evening sun.
An integral garage provides secure parking and useful storage, complemented by a large, gated driveway to the front.
With its handmade kitchen, exceptional open-plan family space, multiple reception rooms, four generous bedrooms and superb south-west facing garden, this property represents an excellent opportunity to secure a substantial long-term family home in Tadworth.
What's included
Parking
TypeDetached house
Living Area251 m²
Bedrooms4
Bathrooms4
HeatingAsk Agent
Location
Map loading soon
Neighborhood data on demand
Nearby essentials will load when this section comes into view.
Listed on
Mortgage calculator
Estimated monthly payment
9.608 €/mo
Down payment10 % · 194.042 €
194.042 €1.746.381 € loan
Term
Total repayable2.882.428 €
Interest rate4.40 %
Representative estimate · Landomo is not a mortgage broker. · Rates updated April 2026