2-bed apartment for sale, 63 m²
Cardiff, Pantmawr, Rhiwbina
2 bedrooms·1 bathroom
257.856 €
4.093 €/m²
Listed Oct 30, 2026
About this listing
Beautifully presented two-bedroom first-floor maisonette in Rhiwbina. Bright and spacious, with large windows, wood-block flooring, generous bedrooms, a modern kitchen and bathroom, and loft storage. Driveway parking, garage and dedicated rear garden. Contact us to arrange a viewing.
Council Tax Band: D
Tenure: Leasehold (168 years)
Ground Rent: £0 per year
Service Charge: £0 per year
Front
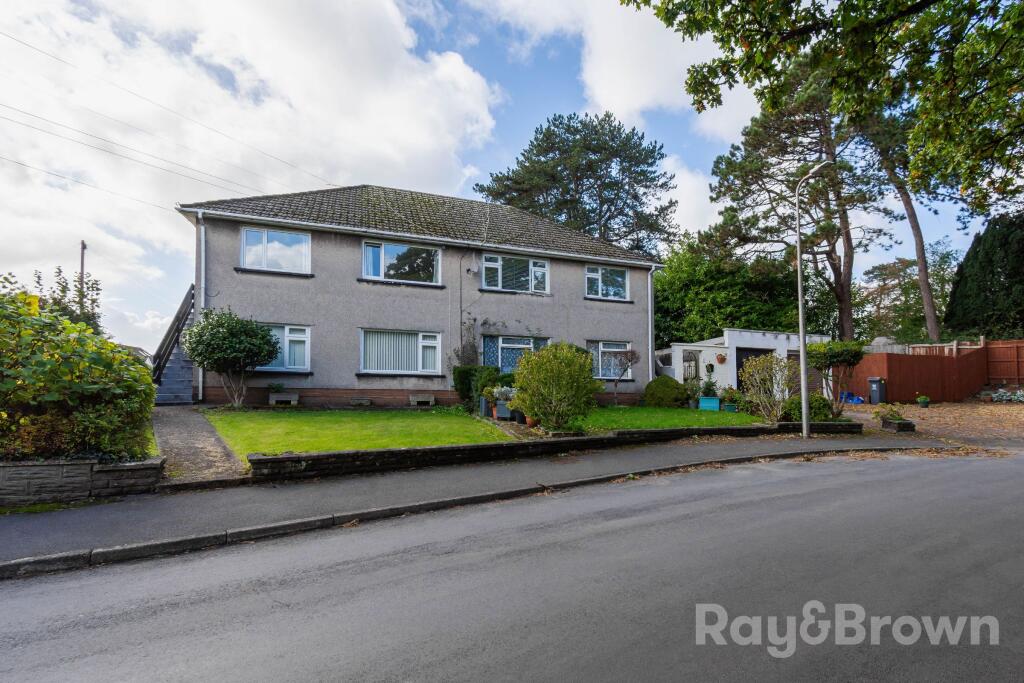
Pathway leading to the flat, dedicated external stairway for the flat with guard rail leading to the external front door. Access to a covered storage area. The front garden is comprised of a lawn, and mature shrubs and bushes. A pathway leads to the pavements and to the rear of the building where the rear garden is located.
Entrance hall
0.93m x 2.98m
Access to the entrance hall of the flat via an external uPVC door with double glazed panel. The entrance hallway provides acces to the lounge, kitchen, bathroom and bedrooms 1 & 2. A loft hatch with a fitted ladder provides access to the loft room. Integral storage cupboards. The floor is laid to wood parquet. Central heating. Ceiling mounted spotlight fitting.
Lounge/diner
3.13m x 4.45m
Access from the entrance hallway. Large double glazed window. Central heating. Wall light fittings. The floor is laid to wood parquet.
Kitchen
2.89m x 2.64m
Accessed from the entrance hallway. Access to the side storage area. Double glazed windows looking to the rear garden. Fitted kitchen units and counters. Above counter tiling. Integrated electric oven, integrated gas hob, fitted extractor hood. Sink & drainer. Space for washing machine and dryer. The floor is laid to ceramic tiles. Ceiling mounted spotlight fitting.
Bathroom
1.68m x 1.88m
Accessed from the entrance hallway. Double glazed windows with opaque glass. W/C, wash basin above wall hanging vanity unit. Bath with wall mounted shower above. Chrome heated towel rail. Spotlights. The floor is laid to ceramic tiles. Floor to ceiling tiling.
Bedroom 1
3.28m x 3.83m
Accessed from the entrance hallway. Double glazed window looking to the front. Floor laid to wood parquet. Pendant light. Central heating.
Bedroom 2
3.24m x 2.79m
Accessed from the entrance hallway. Double glazed window looking to the front. Floor laid to wood parquet. Pendant light. Central heating.
Storage
0.86m x 4.82m
Covered storage area located outside of the flat, accessible via a uPVC door next to the front door and from the kitchen . The structure is uPVC with double glazed opaque panels and top opener windows.
Garage
2.57m x 4.88m
The garage is located to the right hand side of the maisonette block. Roller shutter door. concrete floor.
Garden
The rear garden is located at the rear of the building. This is a dedicated garden for the flat, with brick boundary wall providing privacy to the side, and a rear timber feather edged fence. A half height timber fence separates the garden from the adjoining garden. The garden is laid to chippings and features a timber shed.
Loft room
Accessed via the loft hatch and fitted loft ladder. The loft room provides storage. Strip lighting. Access to the eaves via access doors.
What's included
Garage
Cellar
Area63 m²
Bedrooms2
Bathrooms1
SubtypeStandard flat
HeatingAsk Agent
Location
Map loading soon
Neighborhood data on demand
Nearby essentials will load when this section comes into view.
Listed on
Mortgage calculator
Estimated monthly payment
1.277 €/mo
Down payment10 % · 25.786 €
25.786 €232.070 € loan
Term
Total repayable383.035 €
Interest rate4.40 %
Representative estimate · Landomo is not a mortgage broker. · Rates updated April 2026