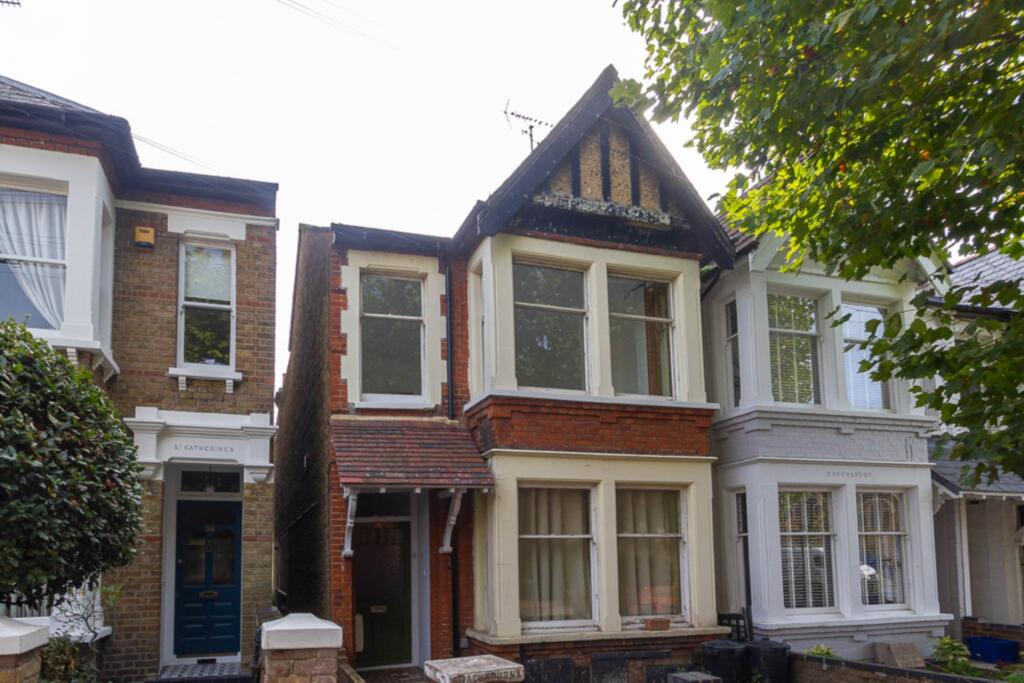
2-bed apartment for sale, 68 m²
Southend-on-Sea, Essex
2 bedrooms·1 bathroom
277.244 €
4.077 €/m²
Listed Sep 28, 2026
About this listing
!
Welcome to Avenue Terrace, a charming and highly desirable address nestled right in the heart of Southend-on-Sea`s historic Milton Conservation Area. This beautifully proportioned first-floor flat offers the perfect blend of character charm and modern living, making it an ideal choice for first-time buyers, commuters, or savvy investors looking for a hassle-free purchase.
As you step inside, you are greeted with a generous front room filled with natural light, providing a fantastic space for relaxing or entertaining guests. Moving through the property, you will find the main double bedroom, followed by a sleek and modern fitted bathroom. Continuing along the layout leads you to the smaller second bedroom ideal as a guest room or home office and finally into the large, bright, south-facing kitchen fitted with contemporary units and ample workspace.
Outside, you can enjoy your own private section of the rear garden, easily accessed via the side of the property. Positioned in an enviable location, the flat places you in close proximity to everything you need, including a short walk to both Westcliff and Southend Victoria railway stations for direct links to London, the bustling town centre shops and restaurants, and Southend`s famous seafront and beaches. Offered to the market with no onward chain, this fantastic home is ready for you to move straight in.
Vendor Note
We understand there is a 50% split of the buildings insurace. The charge for this is between £400 - £500
ACCOMMODATION COMPRISES
ENTRANCE HALL:
Stairs to first floor accommodation.Wood floors. Radiator. Doors to accommodation.
LIVING ROOM - 13'9" (4.19m) x 16'1" (4.9m)
Sash bay window to front elevation. Additional sash to front elevation. Wood floors. Flat plastered walls. Radiator. Power points. T.V points.
BEDROOM ONE - 12'5" (3.78m) x 9'3" (2.82m)
Sash window to rear elevation. Textured ceiling. Picture rail. Storage cupboard. Carpeted. Power points.
BATHROOM - 5'10" (1.78m) x 5'4" (1.63m)
Modern fitted bathroom suit comprising of panelled bath With chrome mixer tap. Shower screen, mains shower unit. Low level W.C. Ceramic wash hand basin with vanity under. Floor to ceiling tiles. Sash window to side aspect.
BEDROOM TWO - 7'3" (2.21m) x 7'5" (2.26m)
Sash window to side aspect. Carpeted. Power points.
KITCHEN DINER - 11'9" (3.58m) x 10'1" (3.07m)
Wood floors. Radiator. Solid wood work surfaces to two walls. Brand new fitted kitchen comprising modern base level units. Free standing gas cooker and hobs with extractor hood over. Sash window to rear aspect. Integrated Washing machine and dishwasher.
OUTSIDE
The flat has its own section of rear garden which is approximately 30` x 30` (unmeasured), and is south backing. Can be accessed via side entrance. We also understand there is residents permit parking.
Notice
Please note we have not tested any apparatus, fixtures, fittings, or services. Interested parties must undertake their own investigation into the working order of these items. All measurements are approximate and photographs provided for guidance only. Hopson Property also offers a professional, ARLA Propertymark accredited Lettings and Property Management Service. Whether you are considering renting out your property to support your next purchase, exploring buy-to-let opportunities, or would like a complimentary review of your existing property portfolio, our experienced team would be delighted to help.
For further information or to arrange a free, no-obligation consultation, please contact Hopson Property using the details provided above.
What's included
Parking
Area68 m²
Bedrooms2
Bathrooms1
SubtypeStandard flat
HeatingAsk Agent
Location
Map loading soon
Neighborhood data on demand
Nearby essentials will load when this section comes into view.
Listed on
Mortgage calculator
Estimated monthly payment
1.373 €/mo
Down payment10 % · 27.724 €
27.724 €249.520 € loan
Term
Total repayable411.837 €
Interest rate4.40 %
Representative estimate · Landomo is not a mortgage broker. · Rates updated April 2026