House for sale, 250 m²
Ipswich
5 bedrooms·3 bathrooms
886.420 €
3.546 €/m²
Listed Oct 6, 2026
About this listing
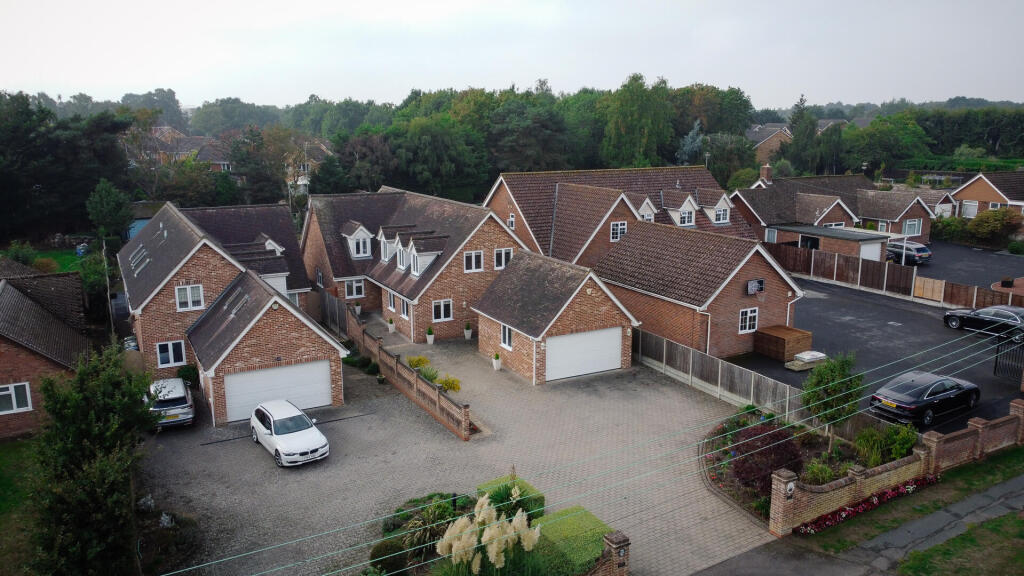
Nestled on Bucklesham Road in the desirable area of Ipswich, this exceptional five-bedroom detached family home offers a perfect blend of modern living and comfort. Built in 2008, the property spans an impressive 2,687 square feet and is ideally located near the Purdis Heath golf club, making it a prime choice for families and golf enthusiasts alike.
Upon entering, you are greeted by a spacious entrance hall that leads to a well-appointed lounge, a convenient cloakroom, and a utility room. The heart of the home is undoubtedly the stunning kitchen/dining/garden room, which provides a delightful view of the beautifully landscaped rear garden, perfect for entertaining or enjoying family meals.
The ground floor features a study/snug, and a downstairs bedroom boasting an en-suite shower room, offering privacy and convenience. Ascending to the first floor, you will find the master bedroom, which is enhanced by a vaulted ceiling and an en-suite shower room, creating a serene retreat. Additionally, there are two further double bedrooms, with the fifth bedroom currently configured as a dressing room, providing flexibility to suit your needs.
Externally, the property is approached via a block-paved driveway that accommodates off-road parking for several vehicles and grants access to a detached double garage. The rear garden is a true oasis, predominantly laid to lawn and adorned with mature shrubs, bushes, and flowering borders, complemented by a garden shed and a paved patio area, ideal for outdoor relaxation.
This home is equipped with gas-fired central heating, featuring underfloor heating on the ground floor and radiators on the first floor, along with the added benefit of solar panels, ensuring energy efficiency. This remarkable property is a must-see for those seeking a spacious and stylish family home in a sought-after location.
Entrance Hall - 18'8 x 6'2 - Side aspect double glazed entry door, ceramic tiled flooring with under floor heating, recessed spot lights and under stair cupboard, stairs to 1st floor, doors to;
Study/Snug - 15'5 x 11'1 - Front aspect double glazed window, two side aspect double glazed windows and wood effect flooring with under floor heating.
Bedroom 3 - 16'5 x 10'5 - Front aspect double glazed window, wood effect flooring with under floor heating, recessed spot lights and door to;
En-Suite - Low level flush w/c, hand wash basin, heated towel rail, tiled walls and a tiled floor with under floor heating, recessed spot lights, extractor fan and tiled shower cubicle.
Utility Room - 10'6 x 5'7 - Side aspect double glazed door, oak work surface with Butler sink, space for washing machine and tumble dryer, wall and base mounted units, tiled floor and wall mounted combi-boiler.
Cloakroom - Front aspect double glazed window, tiled floor with under floor heating, extractor fan, recessed spot lights and vanity unit with wash basin and w/c.
Lounge - 22'2 x 12'2 - Rear aspect double glazed doors, side aspect double glazed window, wood effect flooring with under floor heating, recessed spot lights and wall mounted lights.
Kitchen/Dining Area/Garden Room - 34'6 x 15'6 - Rear aspect double glazed windows, side aspect double glazed window, rear aspect double glazed double door, tiled flooring with under floor heating, range of wall and base mounted units, work surface and breakfast bar, 1.5 bowl stainless steel sink & drainer, integral dish washer, twin integral fridge/freezers, retractable larder cupboard, carousel corner cupboard and recessed spot lights.
Landing - Side aspect double glazed Dormer window, wood effect flooring, radiator, recessed spot lights, eves storage and doors to;
Master Bedroom - 17'4 x 16'5 - Two front aspect double glazed windows, two side aspect double glazed Dormer windows, two radiators, wood effect flooring, recessed spot lights, vaulted ceiling, door to;
En-Suite - Side aspect Velux window, heated towel rail, low level flush w/c, hand wash basin, tiled floor and walls, tiled shower cubicle, recessed spot lights and extractor fan.
Bedroom 2 - 17'4 x 13'4 - Two rear aspect double glazed windows, two radiators, recessed spot lights, wood effect flooring and vaulted ceiling.
Bathroom - Side aspect Velux window, tiled flooring, part tiled walls, low level flush w/c, hand wash basin, heated towel rail, recessed spot lights, extractor fan and panelled bath, tiles shower cubicle.
Bedroom 5/Dressing Room - 12'0 x 6'6 - Two side aspect Velux windows, wood effect flooring, radiator, built in storage cupboard and built in wardrobes.
Bedroom 4 - 17'1 x 10'6 - Front and rear aspect double glazed Dormer windows, radiator, wood effect flooring and loft access.
Garage - 18'4 x 15'7 - Electric up & over door, power, light, side aspect double glazed windows and a rear aspect double glazed door
What's included
Garden
Garage
Parking
TypeDetached house
Living Area250 m²
Bedrooms5
Bathrooms3
HeatingAsk Agent
Location
Map loading soon
Neighborhood data on demand
Nearby essentials will load when this section comes into view.
Listed on
Mortgage calculator
Estimated monthly payment
4.389 €/mo
Down payment10 % · 88.642 €
88.642 €797.778 € loan
Term
Total repayable1.316.745 €
Interest rate4.40 %
Representative estimate · Landomo is not a mortgage broker. · Rates updated April 2026