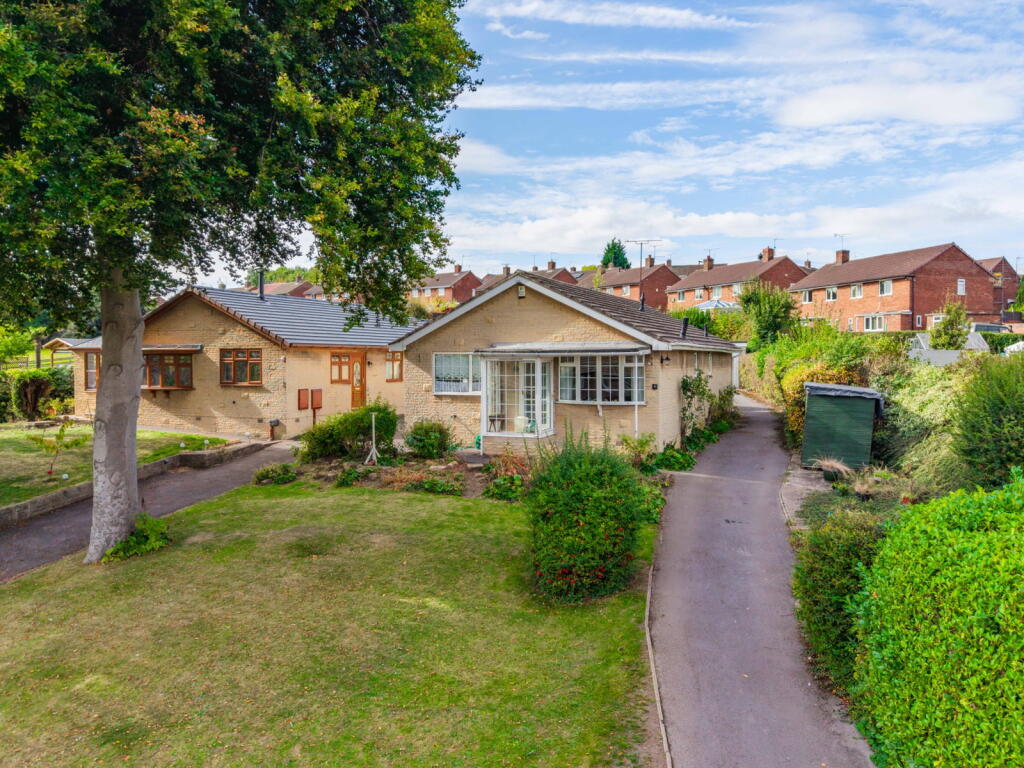
House for sale, 98 m²
Sheffield, South Yorkshire
3 bedrooms·1 bathroom
333.222 €
3.400 €/m²
Listed Oct 12, 2026
About this listing
Guide Price £280,000 - £300,000
NO CHAIN - A fantastic opportunity to acquire this detached bungalow, ideally positioned in a peaceful location while remaining conveniently close to a range of local amenities.
Within easy walking distance are a local convenience store, café, fish and chip shop and bus stop, whilst Crystal Peaks Shopping Centre is just a three-minute drive away, offering an excellent selection of shops, supermarkets, restaurants and eateries.
Perfectly suited to those looking for peaceful living without compromising on convenience, this property is well worth viewing.
Property Ref: LP0701
Entrance Porch
Access to the property is gained via a side facing UPVC double glazed entrance door, opening into the entrance porch. The porch benefits from tiled flooring and double glazed windows, with a further door leading into the lounge.
Lounge
The lounge is a spacious and welcoming reception room, with the focal point being the feature fireplace with inset fire.
There is a front facing UPVC double glazed bow window, two central heating radiators, ceiling coving and two ceiling roses. The room provides access to the dining kitchen and hallway.
Dining Kitchen
The dining kitchen is fitted with a range of wall, base and drawer units, complemented by a rolled-edge work surface and splashback tiling. The work surface incorporates a one and a half bowl sink and drainer with mixer tap. Integrated appliances include a double oven and grill, with an electric hob and extractor fan above. There is also space for a freestanding fridge freezer and plumbing for a washing machine. There is a front facing UPVC double glazed window, side facing composite entrance door with obscure double glazed inserts, central heating radiator, partial tiling to the walls, tiled flooring and ceiling coving.
Inner Hallway
The hallway provides access to the bedrooms, dining room, bathroom and a useful storage cupboard housing the combination boiler.
Master Bedroom
A larger than average double bedroom featuring a rear facing Georgian style UPVC double glazed window, central heating radiator and ceiling coving.
Bedroom
A further double bedroom with a rear facing Georgian style UPVC double glazed window, central heating radiator and ceiling coving.
Bedroom Three / Dining Room
The third bedroom benefits from a side facing UPVC double glazed window, central heating radiator and attractive exposed decorative beams with ceiling coving. A decorative wooden shelf adds further character. This room is currently being used as a dining room.
Bathroom
The larger than average family bathroom comprises a three piece white suite including a panelled bath with shower attachment over, wash hand basin and low flush WC.
The bathroom features fully tiled walls, vinyl flooring, central heating radiator and a side facing obscure double glazed window.
Outside
The property benefits from generous gardens to both the front and rear. To the rear is an enclosed lawned garden with pond and pathway leading towards the driveway and detached garage. The driveway provides off road parking for several vehicles. The detached garage is fitted with an up-and-over door.
To the front is a particularly generous garden area, featuring mature borders, established shrubs and plants, a rockery and garden shed. There is also an external water tap, with the gas and electric meters located externally.
What's included
Garage
TypeDetached house
Living Area98 m²
Bedrooms3
Bathrooms1
HeatingAsk Agent
Location
Map loading soon
Neighborhood data on demand
Nearby essentials will load when this section comes into view.
Listed on
Mortgage calculator
Estimated monthly payment
1.650 €/mo
Down payment10 % · 33.322 €
33.322 €299.900 € loan
Term
Total repayable494.989 €
Interest rate4.40 %
Representative estimate · Landomo is not a mortgage broker. · Rates updated April 2026