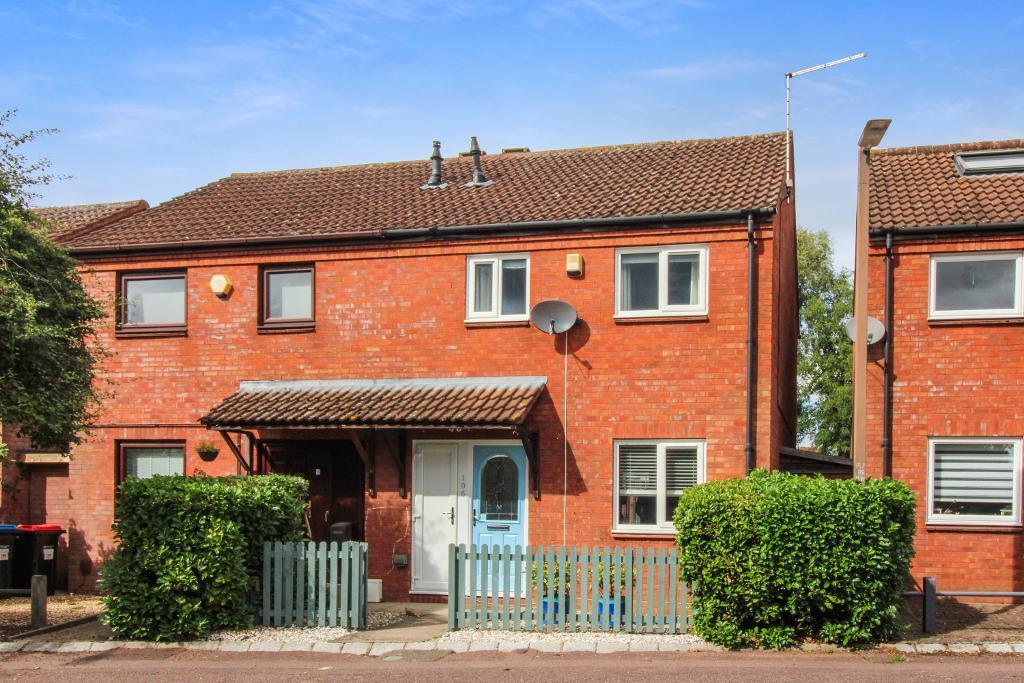
House for sale
Milton Keynes
2 bedrooms·1 bathroom
199.088 €
Listed Sep 19, 2026
About this listing
*BRADWELL* *SHARED OWNERSHIP 60% SHARE* *SEMI DETACHED PROPERTY* *TWO DOUBLE BEDROOMS* *KITCHEN / DINER* *CONSERVATORY* *MODERN BATHROOM* *UPVC DOUBLE GLAZING* *GAS CENTRAL HEATING* *OWN PARKING SPACE*
Reynolds Estate And Letting Agents have been instructed to sell this two bedroom semi detached shared ownership house which is located on the North side of Milton Keynes.
Located in Bradwell the property is close to all the local amenities and has very good travel links for the Milton Keynes train station and the A5 carriageway.
Entrance Through UPVC front door that leads into the porch.
Porch: Door leads to the lounge, stairs to the first floor, laminate flooring, radiator.
Lounge: 12'1" x 12'3" UPVC double glazed window to the front aspect, carpet flooring, radiator, door to the Kitchen/Diner
Kitchen / Diner: 15'3" x 8'4" Two UPVC windows to the rear aspect, UPVC door leads into the conservatory, mixed eye and base level units with work surface over with wooden splash backs, freestanding oven and hob, space for tall standing fridge freezer, washing machine and dishwasher, laminate flooring, radiator, under stairs storage cupboard.
Conservatory: 12'6" x 9'4" UPVC double glazed windows to three sides, UPVC sliding door leads directly out to the garden, laminate flooring, radiator.
First Floor Landing: Doors lead to two bedrooms and bathroom, loft hatch providing access to the loft.
Bedroom One: 15'3" (max) x 9'5" Two UPVC double glazed windows to the front aspect, carpet flooring, radiator, door to storage cupboard.
Bedroom Two: 11'4" x 8'9" UPVC double glazed window to the rear aspect, carpet flooring, radiator.
Bathroom: 5'9" x 5'1" UPVC obscure double glazed window to the rear aspect, Low level WC, corner sink in vanity unit, panel bath with shower over, part tiled walls, lino flooring.
Rear Garden: Slabbed patio, sleeper plant border and steps lead to another patio area, secure wood gate provides access to the rear of the property, wood fence surround, wooden shed to remain.
Front Garden: Storm porch over the front door, slabbed path leads to the front door, picked fence and gate.
What's included
Garden
Parking
TypeTerraced house
Bedrooms2
Bathrooms1
HeatingAsk Agent
Location
Map loading soon
Neighborhood data on demand
Nearby essentials will load when this section comes into view.
Listed on
Mortgage calculator
Estimated monthly payment
986 €/mo
Down payment10 % · 19.909 €
19.909 €179.179 € loan
Term
Total repayable295.738 €
Interest rate4.40 %
Representative estimate · Landomo is not a mortgage broker. · Rates updated April 2026