House for sale
Llandudno
3 bedrooms·2 bathrooms
283.142 €
Listed Oct 3, 2026
About this listing
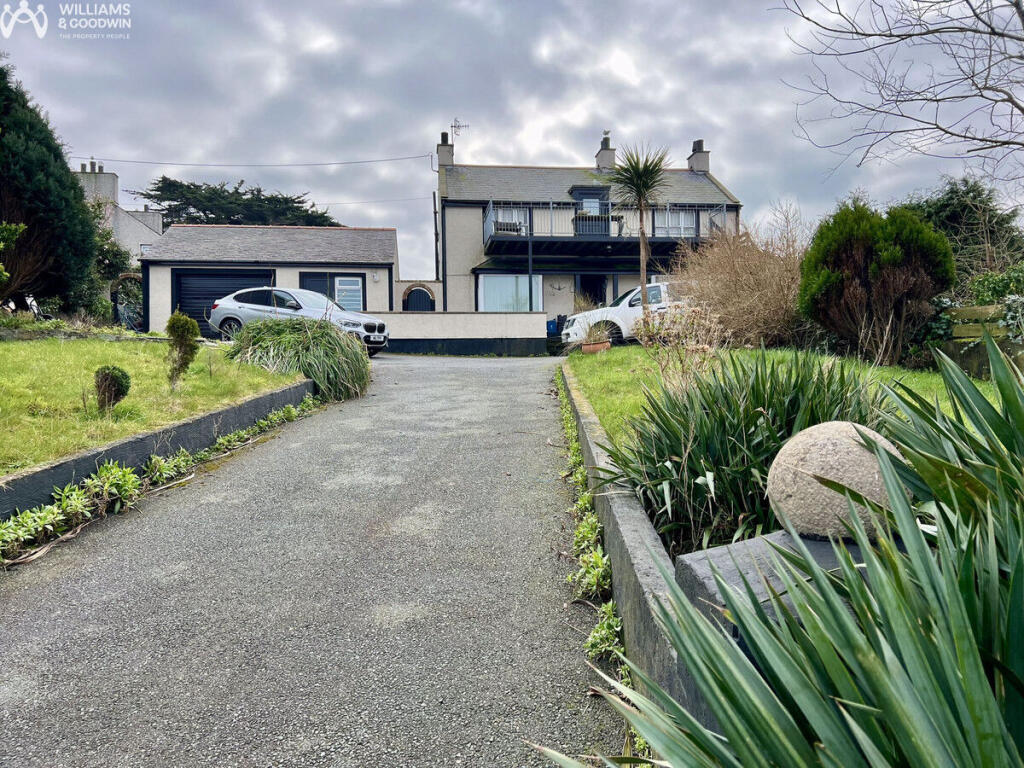
Discover the potential of this detached house in Amlwch Port, offering stunning sea views and a spacious garden. Nestled in the charming area of Amlwch Port, 25 Ednyfed Hill is a detached house that, while requiring a dash of TLC, brims with potential and promises an idyllic coastal living experience. This property's crowning glory is undoubtedly its balcony, a perfect vantage point for soaking in the breath taking sea views. It's a chance to create your dream home from scratch, to infuse every nook and cranny with your personal style.
Whether you fancy a modern makeover or prefer to enhance its original features, this house offers the perfect opportunity to unleash your inner interior designer. The house sits on a sloping site, which adds a unique character to the property. The garden, in our opinion, generous in size, cascades down laid to grass either side of the drive. Amlwch Port, with its rich maritime history and vibrant community, offers an engaging lifestyle. You'll be a stone's throw away from local amenities, and the area's beautiful coastal walks are perfect for those seeking an active lifestyle.
You are greeted into the property by a spacious entrance hall, off the hall you will find the living room and kitchen/dining room both with box windows overlooking the gardens to the front. Adjoining the kitchen is a useful utility room and WC. The first floor offers three double bedrooms, one with en-suite shower room, as well as a family shower room. From bedroom two you have access directly onto the balcony where you can appreciate the far reaching views across the port below and towards the sea.
Ground Floor
Hall
With double radiator. Stairs to first floor. Door to:
Living Room
14' 11'' x 10' 6'' (4.54m x 3.20m) maximum dimensions
Box window to front framing views of garden. Fireplace with Double radiator and window to rear. Door to:
Kitchen/Dining Room
14' 11'' x 10' 0'' (4.54m x 3.05m)
Box window to front with fireplace set to side with multi fuel burner. Double radiator, range of kitchen units. Door to:
Utility Room
7' 8'' x 6' 7'' (2.33m x 2.00m)
Window to front, door to front gardens:
Cloakroom/WC
Set in the corner.
First Floor
Landing
Window to rear
Built in Cupboard
Wall mounted gas boiler serving heating system and domestic hot water.
Bedroom One
11' 6'' x 11' 1'' (3.50m x 3.38m)
UPVC single glazed window to front, door to:
En Suite Shower Room
Window to side, low suite WC, Wash hand basin and Shower cubicle.
Bedroom Two
10' 4'' x 9' 7'' (3.14m x 2.91m)
Double radiator, door to:
Balcony
23' 0'' x 7' 5'' (7.00m x 2.26m)
Opens across the front of the property with external stair leading down to front.
Bedroom Three
10' 4'' x 9' 2'' (3.14m x 2.79m)
Window to front, double radiator:
Family Shower Room
Window to side, radiator.
Outside
Front drive leading to off road parking and garage with side tool area.
Front Gardens laid to lawn with side shrubs.
Side garden area formerly used as a vegetable plot.
The Property
Appears to be of traditional construction with rendered stone/brick elevations under a pitched roof.
Services
Mains Water, Electricity, Gas and Drainage assumed to be connected.
What's included
Balcony
Garden
Parking
TypeDetached house
Bedrooms3
Bathrooms2
Energy ClassE
HeatingAsk Agent
Location
Map loading soon
Neighborhood data on demand
Nearby essentials will load when this section comes into view.
Listed on
Mortgage calculator
Estimated monthly payment
1.402 €/mo
Down payment10 % · 28.314 €
28.314 €254.828 € loan
Term
Total repayable420.597 €
Interest rate4.40 %
Representative estimate · Landomo is not a mortgage broker. · Rates updated April 2026